
BEDS4
BATHS2
SQUARE FEET2,114
MLS#260014392
STATUSActive
PROPERTY TYPEMulti Unit - Multiple
SUBDIVISIONBelli Addition
Property Description
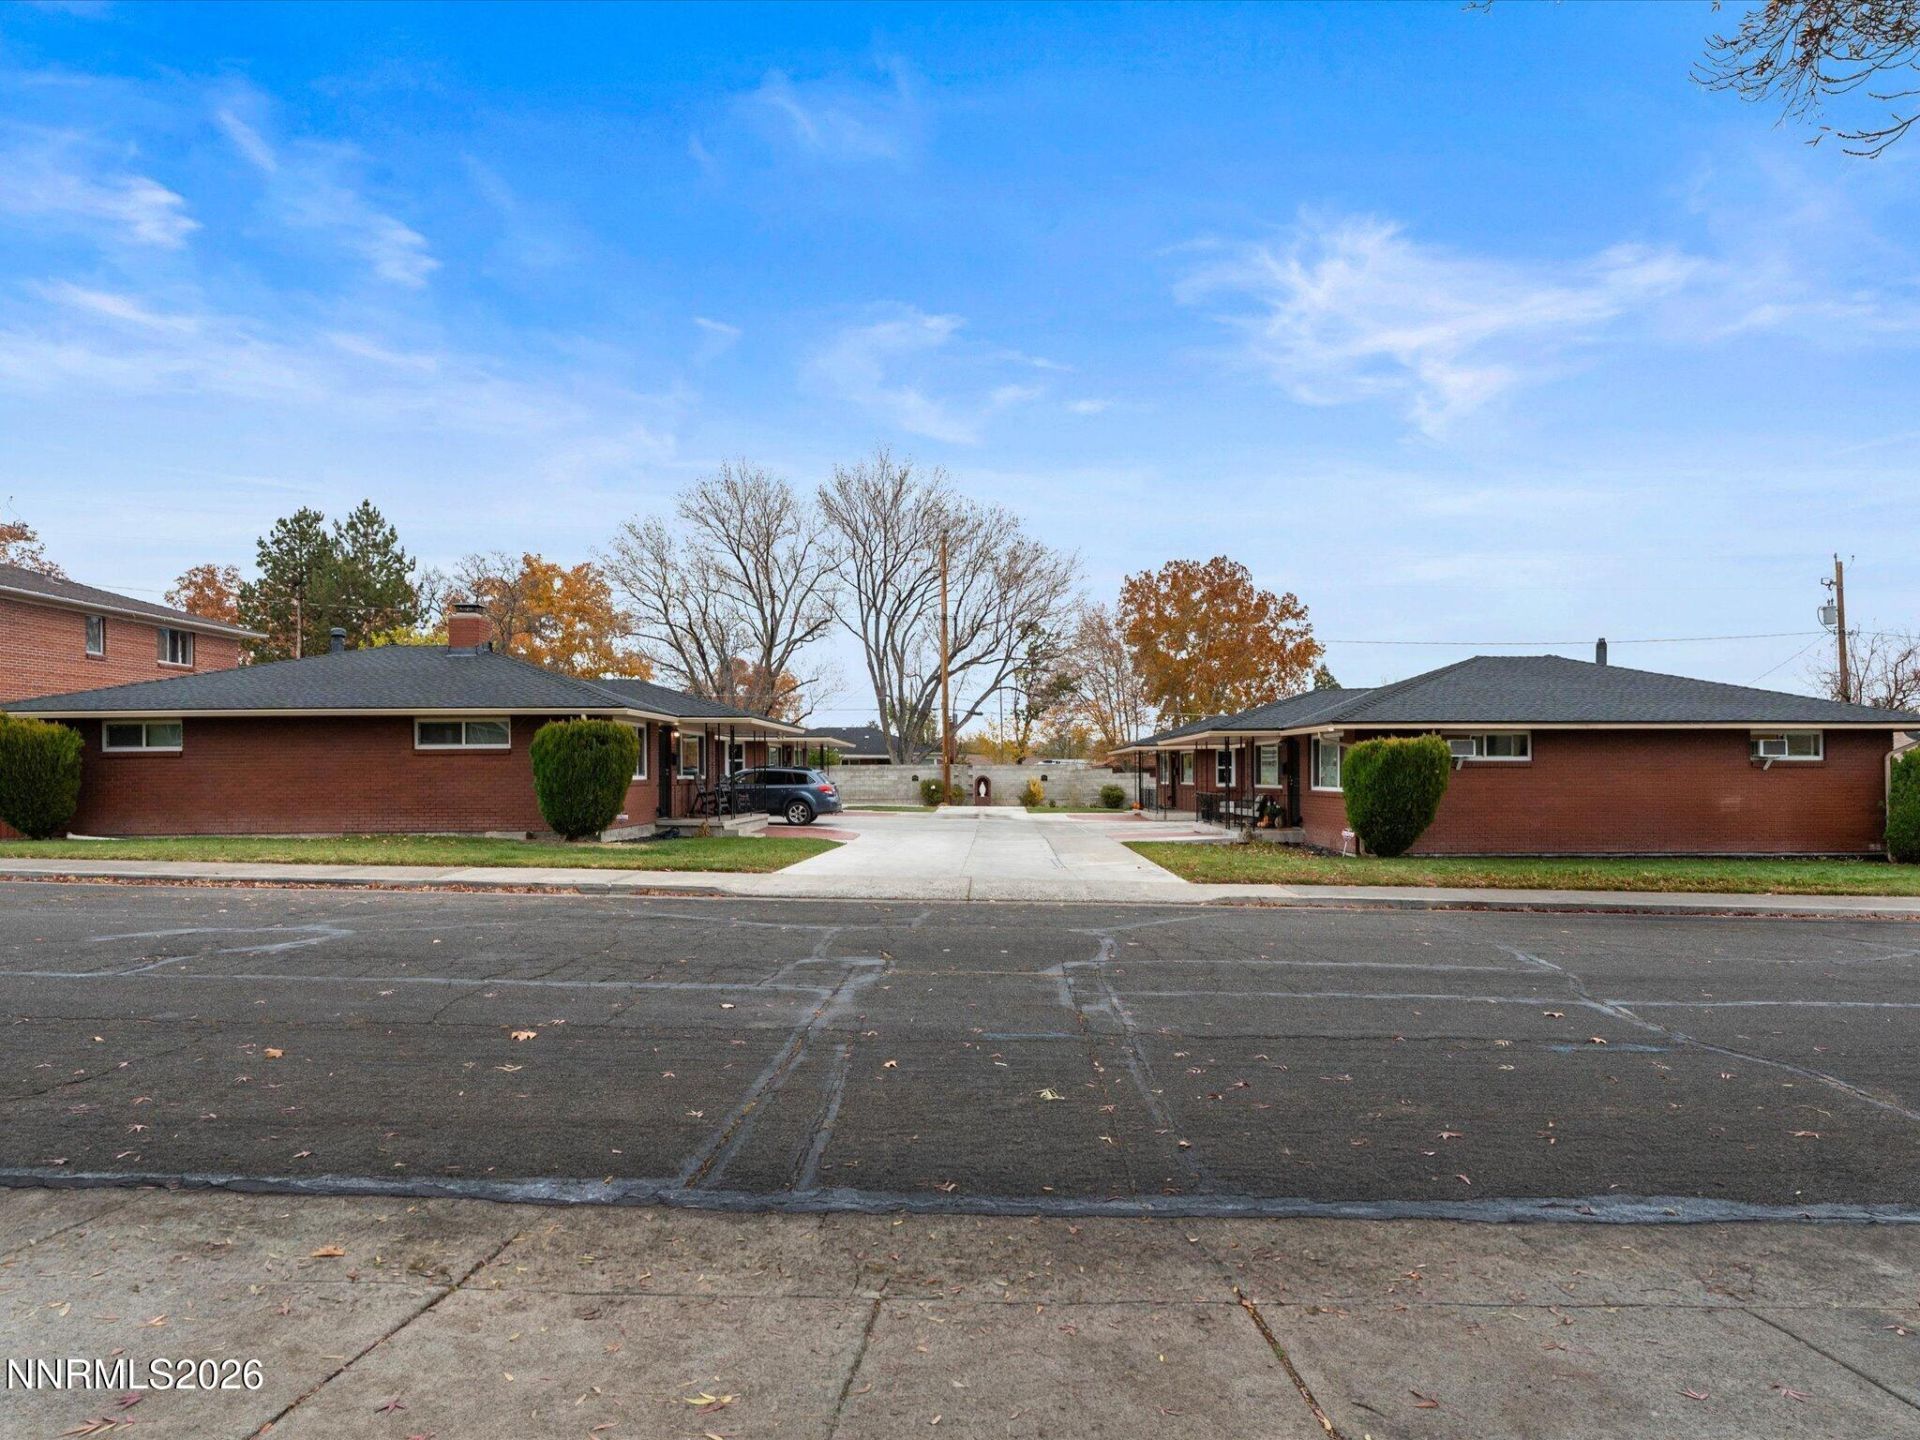
Two side-by-side duplexes, four rental units, one sale. 840/842 and 820/822 and Edelweiss St are sold together at $650,000 per duplex, $1,300,000 total; this parcel (APN 013-134-14) is sold only with its neighbor, APN 013-134-15. A rare chance to own a proven, income-producing asset held by one family for decades, meticulously maintained, with long-term tenants in place. Each single-story duplex is 2 x 2 bed/1 bath units of 1,057 sq ft, brick veneer exteriors with a 576 sq ft attached garage each, for a total of 4,228 sq ft of living space on 0.32 acres. The big-ticket items are done: roofs were replaced in 2021 and energy-efficient windows were installed in all four units in 2023-2024. Set in the Wells Avenue neighborhood with MF14 zoning, minutes from the VA Medical Center, Renown Regional Medical Center, Midtown and Downtown Reno, a steady draw for hospital staff and other renters. Current rents produce a 4.5% cap rate, with a 5.9% pro forma cap rate at market rents; APODs available. Please do not disturb tenants.
Property Features
Property Type: Multi Unit - Multiple
Cooling: Wall/Window Unit(s)
Heating: Forced Air
Lot Size: 0.16 Acres
Roof Type: Composition, Shingle
Taxes: $1,501
Year Built: 1967
Units
Studio Units:
Bathroom(s): 1
Rent: $1475.00
Square Footage: 1057
Total Units: 2
1 Bedroom Units:
Bathroom(s): 1
Rent: $1475.00
Square Footage: 1057
Total Units: 2
3 Bedroom Units:
Amenities
Ceiling Fan(s)
Courtyard
Feature Descriptions
Appliances: Dryer, Disposal, Electric Range, Microwave, Refrigerator, Washer
Construction Type: Site/Stick-Built
Cooling Y/N: Yes
Exterior: Brick Veneer
Fencing: Partial
Flooring: Carpet, Laminate, Wood
Foundation: Crawl Space
Heating Y/N: Yes
Laundry Features: Washer Hookup, Electric Dryer Hookup
Lot Features: Landscaped, Level
OtherStructures: Shed(s)
Owner Pays: Common Area Maintenance, Exterior Maintenance, Sewer
Parcel #: 013-134-14
Parking: Assigned, Attached, Garage
Patio/Porch: Patio
Pool Features: None
Security Features: Security Lights, Smoke Detector(s)
Sewer: Public Sewer
Sprinklers: Automatic
Tenant Pays: Cable TV, Electricity, Hot Water, Insurance, Internet, Trash Collection, Telephone
Units: 2
Units Furnished: None
Utilities: Internet Available, Internet Connected, Water Meter Installed, Electricity Connected, Natural Gas Not Available, Phone Available, Sewer Connected, Water Connected
Water: Public
Window Features: Blinds, ENERGY STAR Qualified Windows, Window Coverings
Local Schools
High School: Wooster
Middle School: Vaughn
Elementary School: Mt. Rose
Listed By / Shown By
Listed By
Agency Name: LPT Realty, LLC
Agent Name: Mirie Linton
Agency Phone: 775-544-1328
Agent Phone: 775-391-1633
Shown By
Agency Title: Key Realty
Agency Phone: 877-539-7589

Estimate Your Payment
Estimated Payment
$ 3,950.58 per month $3,635.92 Principal & Interest $125.08 Property Tax $189.58 Homeowner's Insurance
840/842 Edelweiss Street | MLS# 260014392
This multi-family property located at 840/842 Edelweiss Street, Reno, NV 89502 is currently listed for sale with an asking price of $650,000. Search Reno real estate on www.ikeyrealty.com today.