
BEDS4
BATHS3 full 2 partial
SQUARE FEET4,216
MLS#22132057
STATUSActive
PROPERTY TYPEResidential - Single Family
SUBDIVISIONCountryside
SCHOOLBartholomew Con School Corp
Property Description
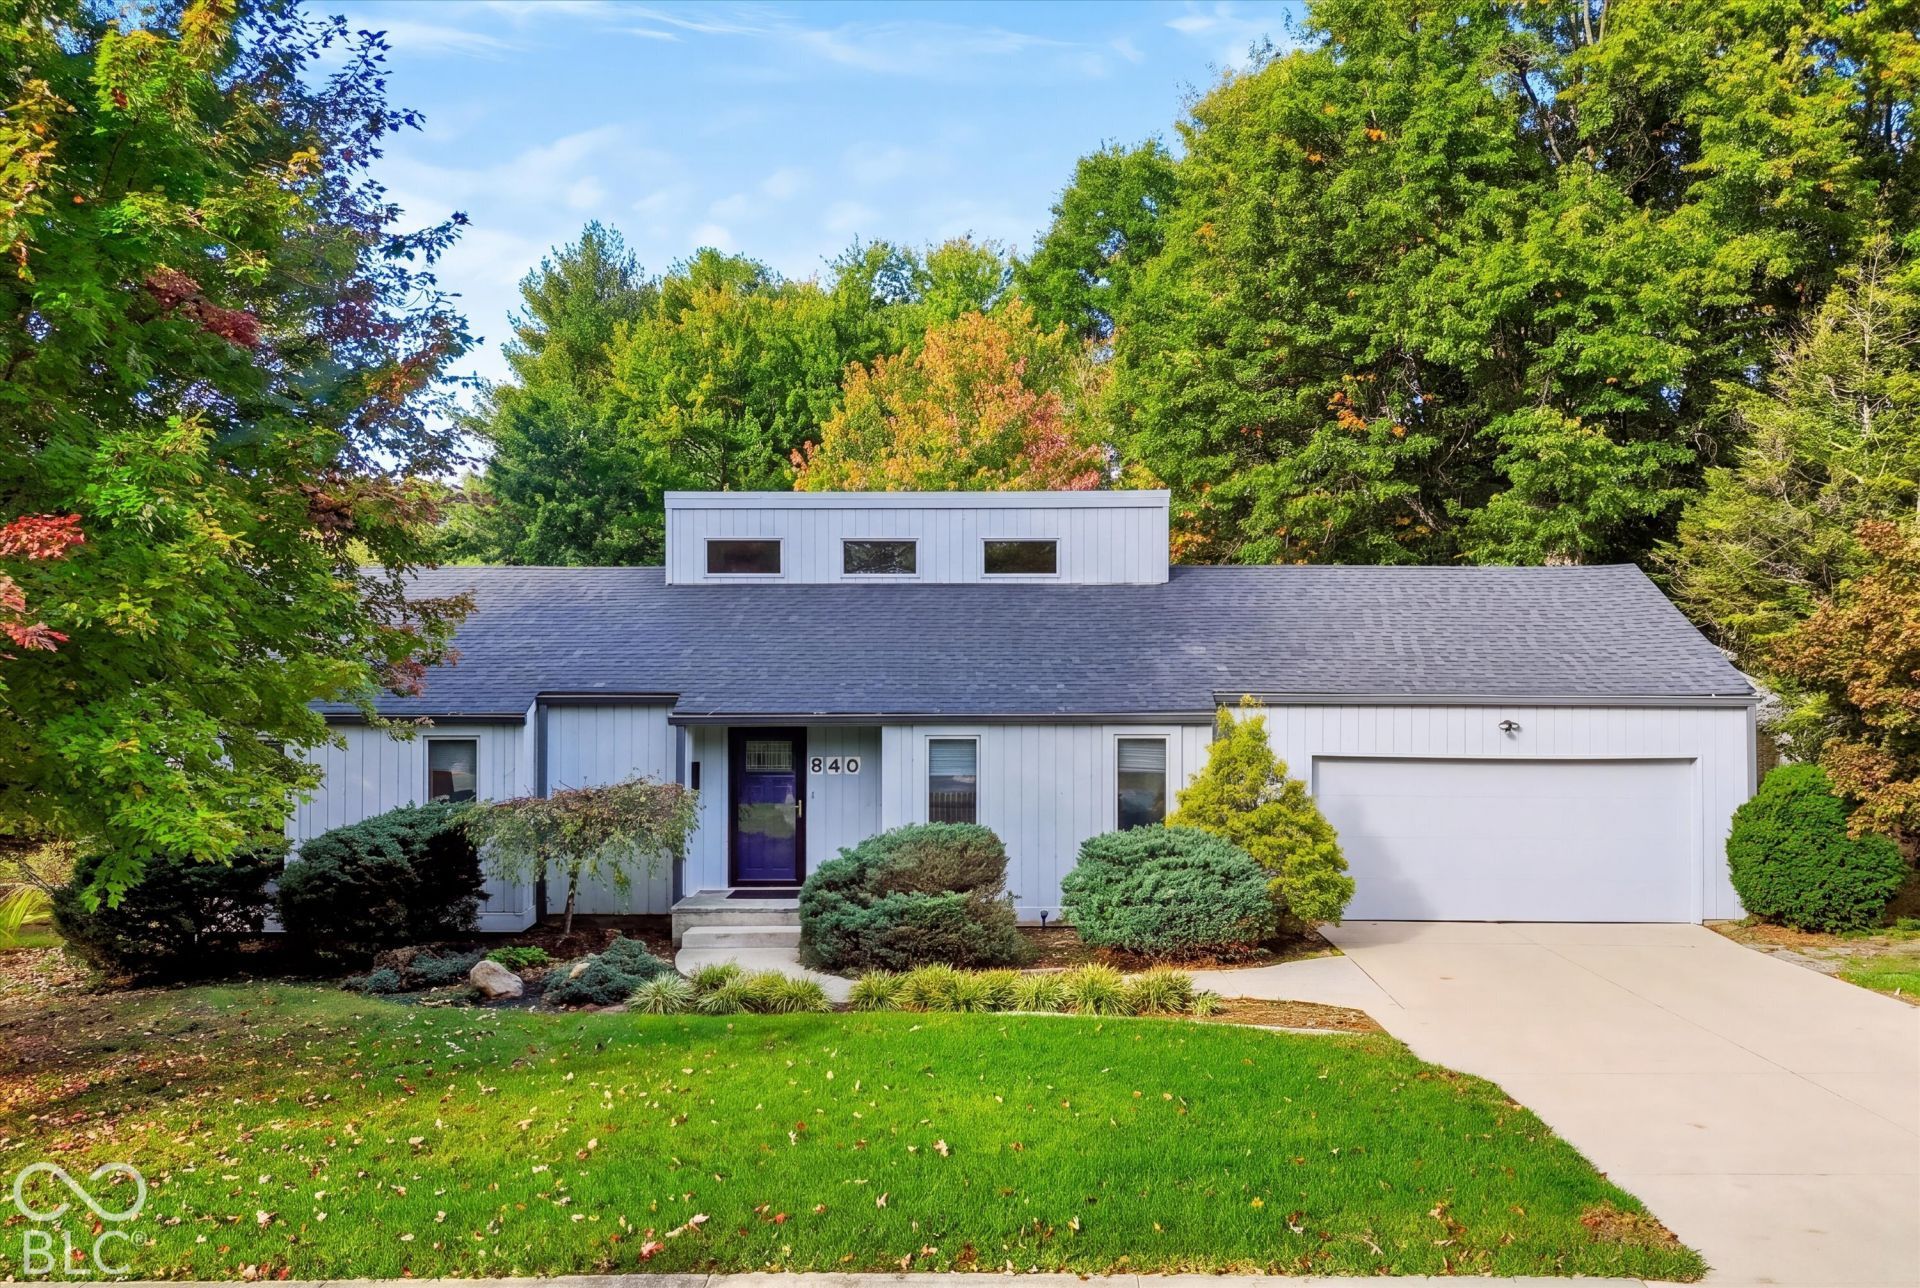
Just under 4000 sq. ft. of finished space. Main floor living in this soft contemporary- walk in the front door and see a stone fireplace surrounded by warm cedar siding in a room flooded by light from high front windows designed with just this effect in mind. Main floor has everything needed- all 4 beds and 3 full and one half bath- formal and casual dining areas, large kitchen with custom Decora cabinets, laundry and living room with 15' vaulted ceiling. Lower level has play spaces for kids or adults, a 1/2 bath, craft room and huge work/tool room. Basement walks out to beautiful back yard- keep walking across common area to neighborhood swimming pool, basketball ct., tennis/pickleball ct., volley ball net- and there is even a small pond good for fishing! And the HOA fee is only $450 per year- one way the HOA keeps costs so reasonable is that neighbors volunteer to mow common area grass, and maintane common area landscape. It's that kind of neighborhood. And this wonderful house is ready for those kind of next owners.
Property Features
Property Type: Residential - Single Family
Cooling: Heat Pump
Fireplaces: 2
Garage: 2
Heating: Heat Pump, Electric
Home Style: Ranch
Lot Size: 0.33 Acres
Stories: 1.0
Taxes: $4,006
Year Built: 1978
Appliances
Dishwasher
Dryer
Disposal
Microwave
MicroHood
Electric Oven
Refrigerator
Washer
Electric Water Heater
Water Softener Owned
Feature Descriptions
Basement: Full, Partially Finished, Walk-Out Access
Bath: 3(Full-Main), 1(Half-Basement), 1(Half-Main)
Days on Site: 2
Eating Area: Breakfast Room, Formal Dining Room
Equipment: Smoke Alarm
Exterior: Wood Siding
Fireplace: Family Room, Living Room
Formal Dining: Yes
Foundation: Block
Garage/Parking Infromation: Finished Garage, Keyless Entry
InteriorFeatures: Built-in Features, Vaulted Ceiling(s), Walk-In Closet(s), Wood Work Stained, Kitchen Island, Pantry
Total Rooms: 12
Water: Public
Room Sizes
Bedroom 3: 12x12
Bedroom 4: 11x13
Play Room: 12x13
Office: 10x13
Bonus Room: 13x13
Living Room: 15x24
Kitchen: 13x15
Breakfast Room: 10x10
Dining Room: 13x18
Family Room: 20x25
Primary Bedroom: 13x15
Bedroom 2: 12x13
Local Schools
High School: Columbus North High School
Middle School: Central Middle School
Elementary School: Southside Elementary School
School District: Bartholomew Con School Corp
Listed By / Shown By
Listed By
Agency Name: CENTURY 21 Scheetz
Agency Phone: 317-873-1700
Shown By
Agency Title: Key Realty
Agency Phone: 877-539-7589

Estimate Your Payment
Estimated Payment
$ 2,976.37 per month $2,511.58 Principal & Interest $333.83 Property Tax $130.96 Homeowner's Insurance
840 Countryside Lane | MLS# 22132057
This single family home located at 840 Countryside Lane, Columbus, IN 47201 is currently listed for sale with an asking price of $449,000. This property was built in 1978 and has 4 bedrooms and 3 full and 2 partial baths with 4216 sq. ft. Countryside Lane is located in the Countryside subdivision within the Bartholomew Con School Corp school district. Search Countryside real estate on www.ikeyrealty.com today.