
BEDS3
BATHS2 full 1 partial
SQUARE FEET2,163
MLS#22119635
STATUSActive
PROPERTY TYPEResidential - Single Family
SUBDIVISIONSubdivision Not Available See Legal
Property Description
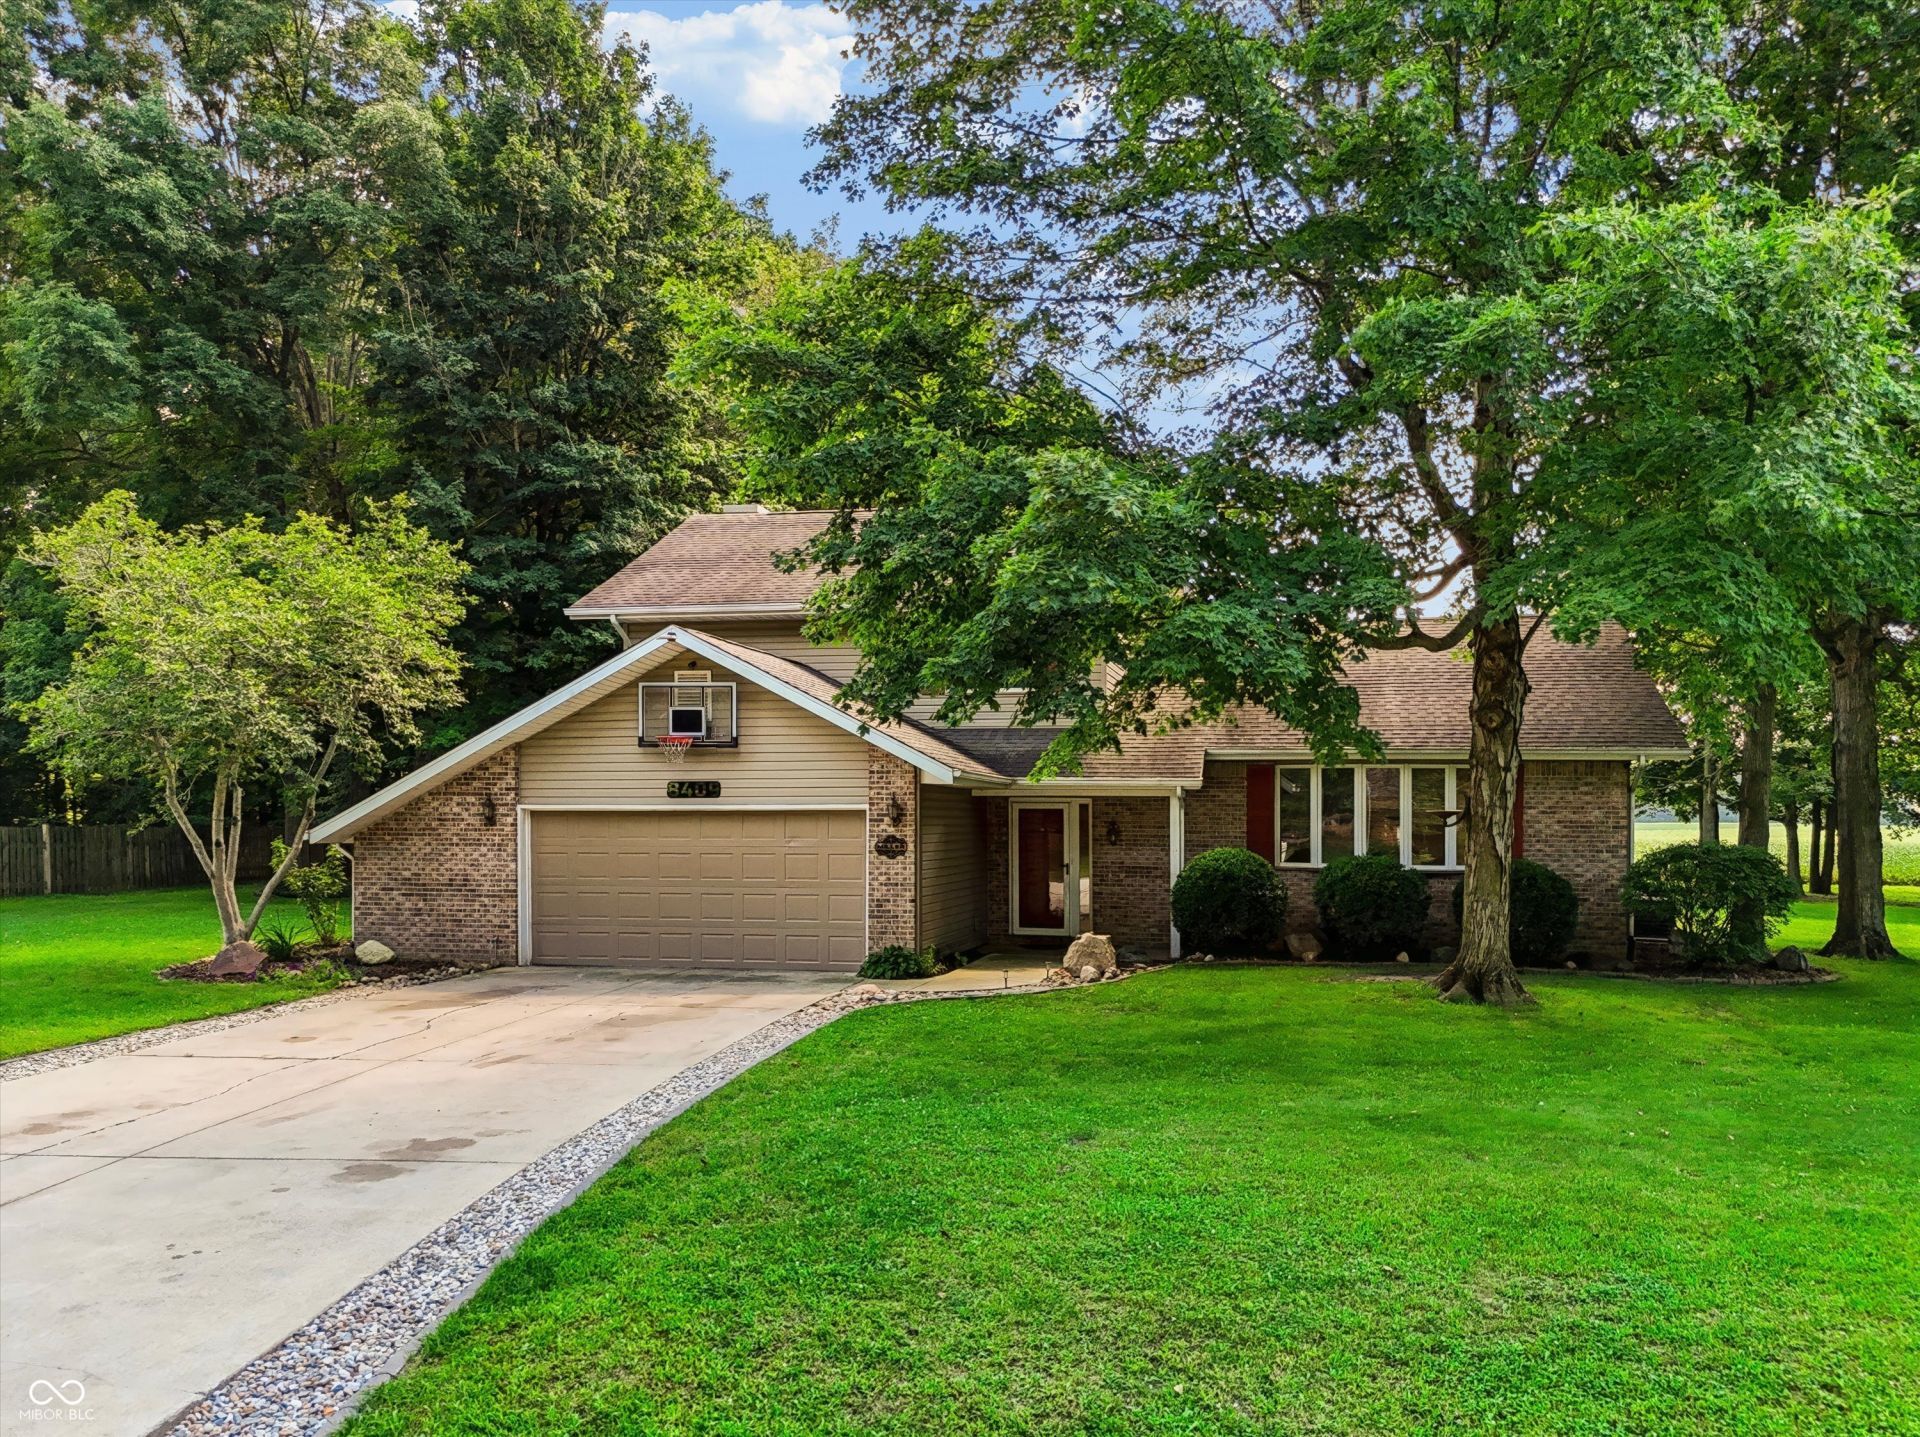
Nestled on a spacious lot surrounded by mature trees, this beautiful home offers plenty of room to live, relax, and entertain. Featuring 3 bedrooms, 2.5 bathrooms, and more than 2,100 square feet of living space, there's room for everyone to feel right at home. The kitchen offers an abundance of cabinet space, a convenient island, and a beautiful view of the backyard, where you'll enjoy the privacy of having no neighbors directly behind you. The kitchen flows seamlessly into the inviting family room, complete with a cozy fireplace...an ideal setting for gatherings with family and friends. Step outside and fall in love with the expansive backyard, featuring a patio, mini barn, and plenty of space to play, garden, or simply enjoy the peaceful surroundings. Location is another standout feature! Conveniently situated between Lafayette and Delphi, this home offers easy access to the amenities, dining, and shopping available in both communities. Come see all this wonderful property has to offer!
Property Features
Property Type: Residential - Single Family
Cooling: Central Air
Fireplaces: 1
Garage: 2
Heating: Forced Air, Propane
Home Style: Traditional
Lot Size: 0.62 Acres
Stories: 2.0
Taxes: $1,758
Year Built: 1992
Appliances
Dishwasher
Microwave
Electric Oven
Refrigerator
Feature Descriptions
Bath: 2(Full-Upper), 1(Half-Main)
Days on Site: 18
Eating Area: Formal Dining Room
Exterior: Brick, Vinyl Siding
Fireplace: Gas Log, Wood Burning
Formal Dining: Yes
Foundation: Crawl Space, Slab
InteriorFeatures: Entrance Foyer
Total Rooms: 7
Water: Private
Room Sizes
Dining Room: 13x10
Kitchen: 15x14
Laundry: 13x6
Primary Bedroom: 15x13
Living Room: 21x14
Bedroom 2: 14x11
Bedroom 3: 11x10
Local Schools
High School: William Henry Harrison High School
Middle School: East Tipp Middle School
Elementary School: Hershey Elementary School
Listed By / Shown By
Listed By
Agency Name: CENTURY 21 Scheetz
Agency Phone: 317-873-1700
Shown By
Agency Title: Key Realty
Agency Phone: 877-539-7589

Estimate Your Payment
Estimated Payment
$ 2,294.66 per month $2,041.71 Principal & Interest $146.50 Property Tax $106.46 Homeowner's Insurance
8409 Timber Lane | MLS# 22119635
This single family home located at 8409 Timber Lane, Lafayette, IN 47905 is currently listed for sale with an asking price of $365,000. This property was built in 1992 and has 3 bedrooms and 2 full and 1 partial baths with 2163 sq. ft. Timber Lane is located in the Subdivision Not Available See Legal subdivision. Search Subdivision Not Available See Legal real estate on www.ikeyrealty.com today.