
BEDS1
BATHS1
SQUARE FEET545
MLS#1948763
STATUSNew
PROPERTY TYPEResidential - Condominium
SUBDIVISIONMI
SCHOOLTraverse City Area Public Schools
Property Description
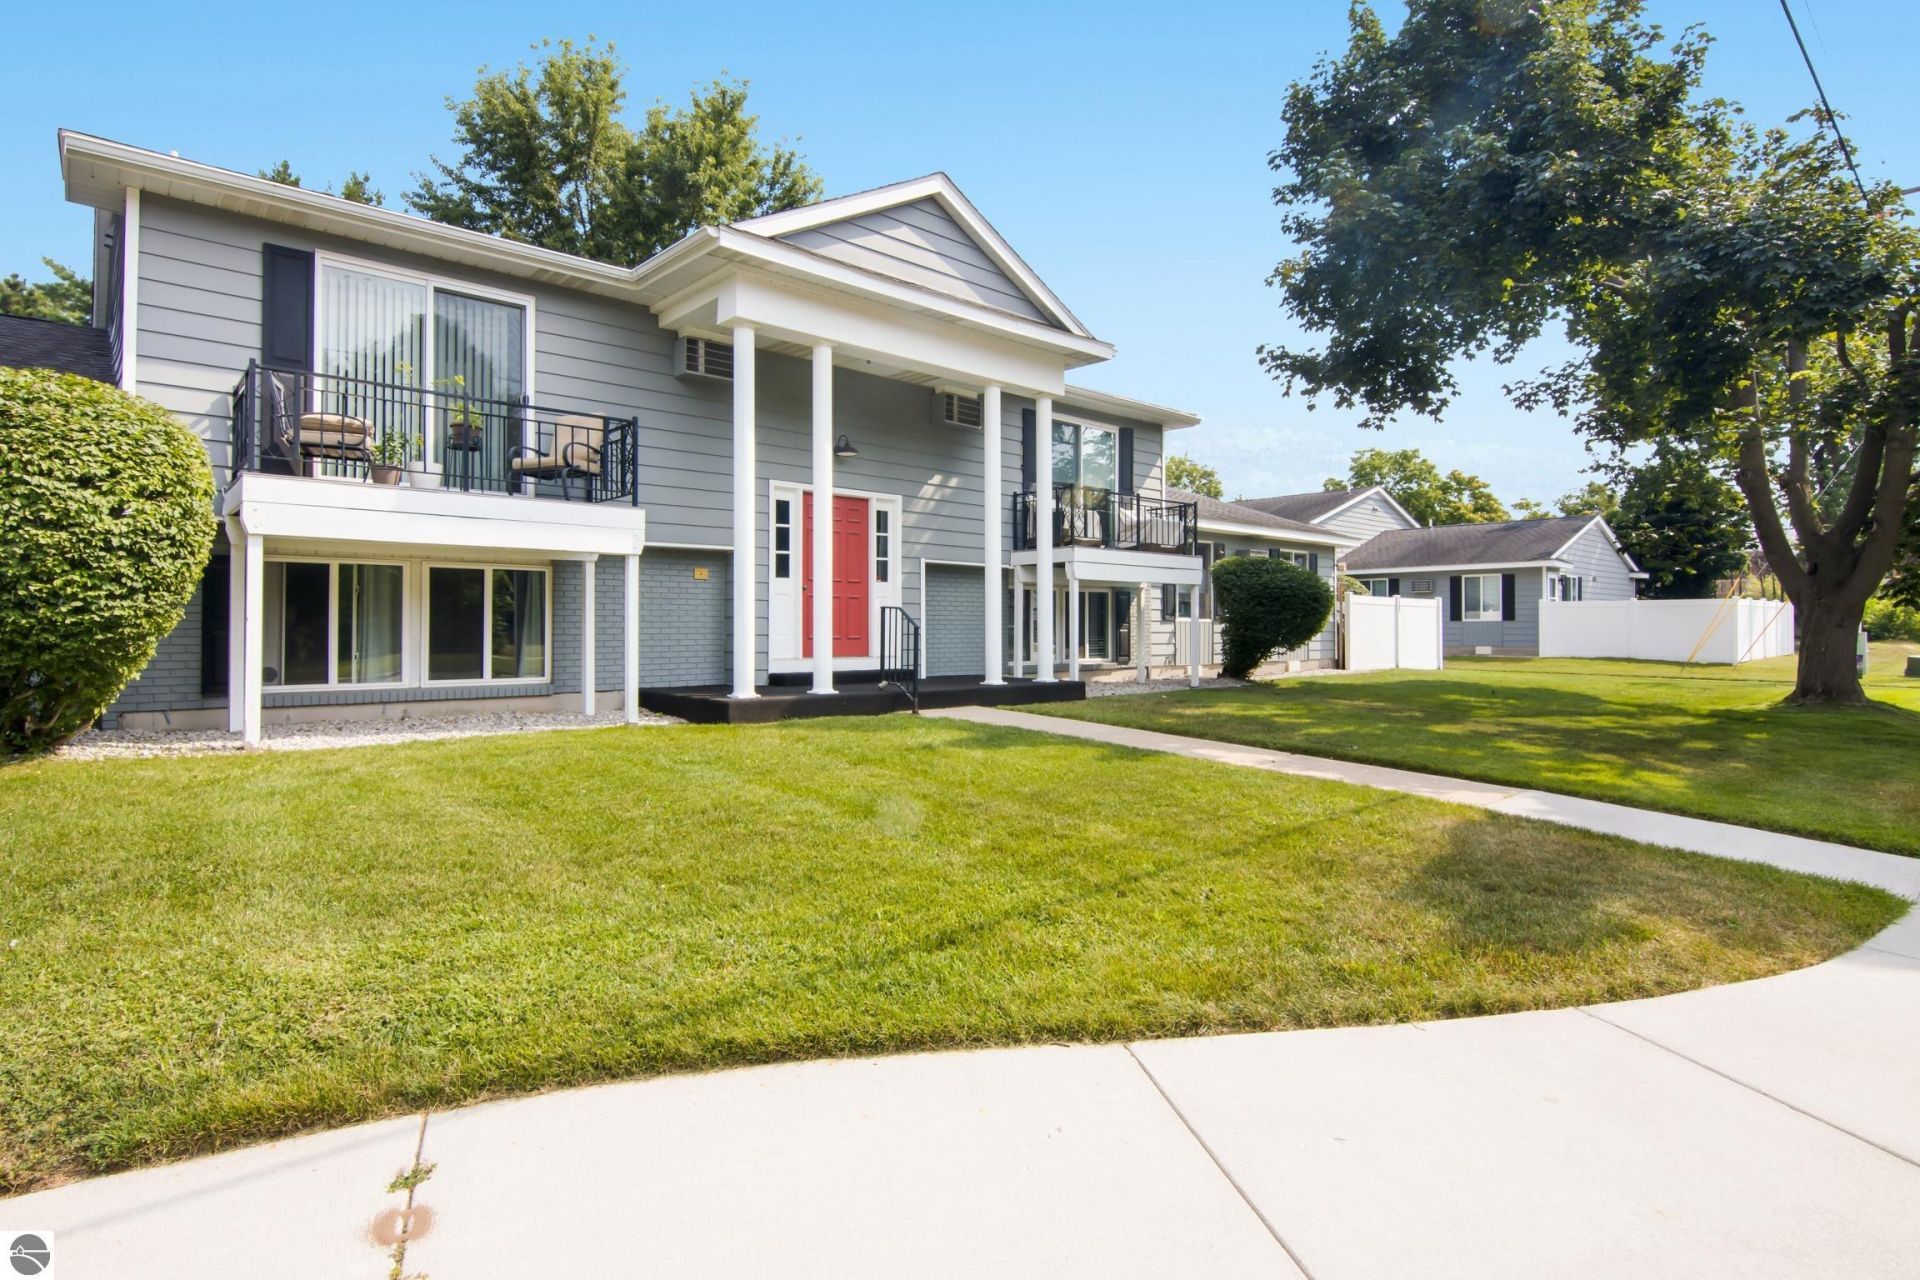
Move right in and enjoy carefree living in this beautifully renovated one-bedroom condo! Perfectly located in Traverse City, you'll be just minutes from shopping, restaurants, the airport, medical facilities, and everything the area has to offer, with an easy commute in any direction. Tucked away on a quiet side street, this home offers the perfect blend of convenience and tranquility. Completely renovated in 2022, the stylish interior features luxury vinyl tile flooring, a classic subway tile backsplash, stainless steel appliances, modern finishes throughout, and the added convenience of an in-unit stackable washer and dryer. Enjoy true low-maintenance living with an HOA that covers heat, water, sewer, lawn care, snow removal, and trash service, making budgeting easy and homeownership virtually worry-free. Whether you're looking for a full-time residence, a seasonal getaway, or a lock-and-leave lifestyle, this condo is ready for you to simply move in, unpack, and relax. One pet is welcome with HOA approval, two designated parking spaces included, No short term rentals.
Property Features
Property Type: Residential - Condominium
Basement: Slab
Home Style: Ranch, Ranch
Roof Type: Asphalt
Year Built: 1977
Feature Descriptions
Above Ground Finished SQFT: 545
Appliance(s)/Equipment: Refrigerator, Oven/Range, Disposal, Dishwasher, Microwave, Washer, Dryer, Blinds, Ceiling Fan, Natural Gas Water Heater
Condo/Unit Access: Stairway (Indoor)
Condo/Unit Level: Walk Down Level
Construction: Frame
Days on Site: 1
Exterior: Sprinkler System, Sidewalk, Ski Slope View, Landscaped, Gutters
Heating/Cooling: Hot Water, Baseboard
Heating/Cooling Source: Natural Gas
Interior: Drywall
Lot: Condo/None
Outbuilding(s): Yes
Road: Public Maintained, Blacktop
Sewer: Municipal
Special View Info: Ski Slope
Water: Municipal
Waterfront Type: No
Year Remodeled: 2022
Room Sizes
Primary Bedroom: 10x11 Level - Main Floor
Dining Room: 10x7.5 Level - Main Floor
Kitchen: 10x7 Level - Main Floor
Living Room: 9.5x12.5 Level - Main Floor
Local Schools
School District: Traverse City Area Public Schools
Listed By / Shown By
Listed By
Agency Name: Century 21 Northland
Agency Phone: 231-929-7900
Shown By
Agency Title: Key Realty
Agency Phone: 877-539-7589

Estimate Your Payment
Estimated Payment
$ 1,324.21 per month $1,258.59 Principal & Interest $0.00 Property Tax (data not provided by mls) $65.63 Homeowner's Insurance
841 Fern Street | MLS# 1948763
This condo located at 841 Fern Street, Traverse City, MI 49686 is currently listed for sale with an asking price of $225,000. This property was built in 1977 and has 1 bedrooms with 545 sq. ft. Fern Street is located in the MI subdivision within the Traverse City Area Public Schools school district. Search MI real estate on www.ikeyrealty.com today.