
BEDS3
BATHS1 full 1 partial
SQUARE FEET1,360
MLS#20261057415
STATUS(Short Sale) - Active
PROPERTY TYPEResidential - Condominium
SUBDIVISIONC R E E K R U N E S T A T E S
SCHOOLWarrenCon
Property Description
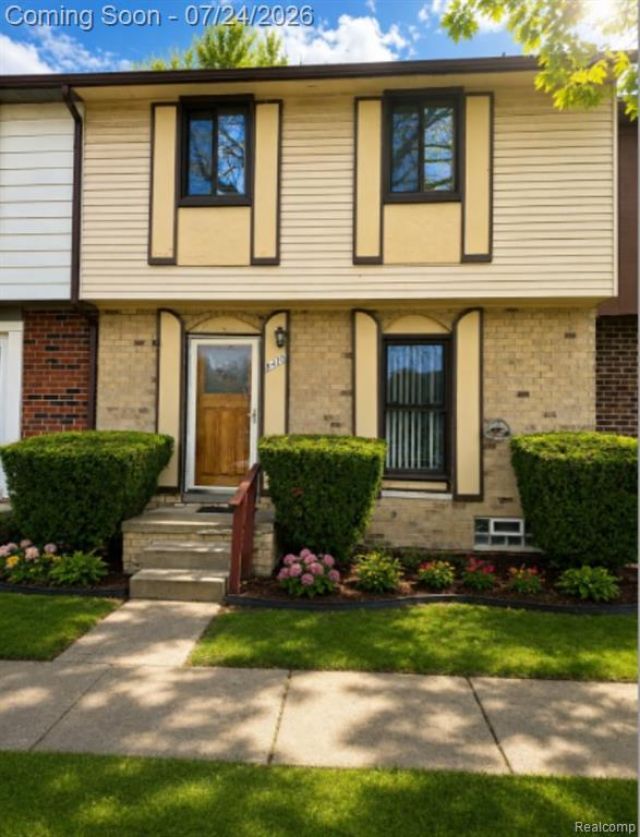
Open House Sunday Jul 26th from 12pm-2 pm. Welcome home to this beautifully maintained 3-bedroom, 1.5-bath condo in a highly sought-after location! Perfectly situated just minutes from major highways, premier shopping, restaurants, and entertainment, this home offers the ideal blend of comfort and convenience.Step inside to a brand-new kitchen featuring newly installed cabinets and a new sink, creating a fresh, modern space you'll love. The spacious finished basement provides extra room for a family room, home office, gym, or entertainment area, while the in-unit laundry adds everyday convenience. Enjoy a low-maintenance lifestyle with water and snow removal included in the association, giving you more time to relax and enjoy your home. With its desirable location, thoughtful updates, and generous living space, this move-in-ready condo.
Property Features
Property Type: Residential - Condominium
Basement: Partially Finished
Basement: Yes
Cooling: Central Air
Heating: Forced Air, Hot Water, Natural Gas
Home Style: Colonial
Stories: 2.0
Taxes: $3,228
Year Built: 1975
Feature Descriptions
Days on Site: 11
Exterior: Brick
Fencing: Back Yard
HOA Fee: 301/ Monthly
Parcel#: 1034101061
Parking: No Garage
Parking Notes: No Garage
Patio/Porch: Patio
Pets Allowed: No
Sewer: Public Sewer
Summer Tax: 3145.64
Water: Public
Winter Tax: 83.01
Room Sizes
Kitchen: 14 X 8
Living Room: 16 X 14
Primary Bedroom: 12 X 12
Bedroom: 12 X 9
Local Schools
School District: WarrenCon
Listed By / Shown By
Listed By
Agency Name: Real Estate One-Sterling Heights
Agency Phone: 5862769800
Shown By
Agency Title: Key Realty
Agency Phone: 877-539-7589

Estimate Your Payment
Estimated Payment
$ 1,281.29 per month $962.12 Principal & Interest $269.00 Property Tax $50.17 Homeowner's Insurance
8410 Hickory Drive | MLS# 20261057415
This condo located at 8410 Hickory Drive, Sterling Heights, Mi 48312 is currently listed for sale with an asking price of $172,000. This property was built in 1975 and has 3 bedrooms and 1 full and 1 partial baths with 1360 sq. ft. Hickory Drive is located in the C R E E K R U N E S T A T E S subdivision within the WarrenCon school district. Search C R E E K R U N E S T A T E S real estate on www.ikeyrealty.com today.