
BEDS4
BATHS3
SQUARE FEET2,536
MLS#1948150
STATUSActive
PROPERTY TYPEResidential - Single Family
SUBDIVISIONMI
SCHOOLSuttons Bay Public Schools
Property Description
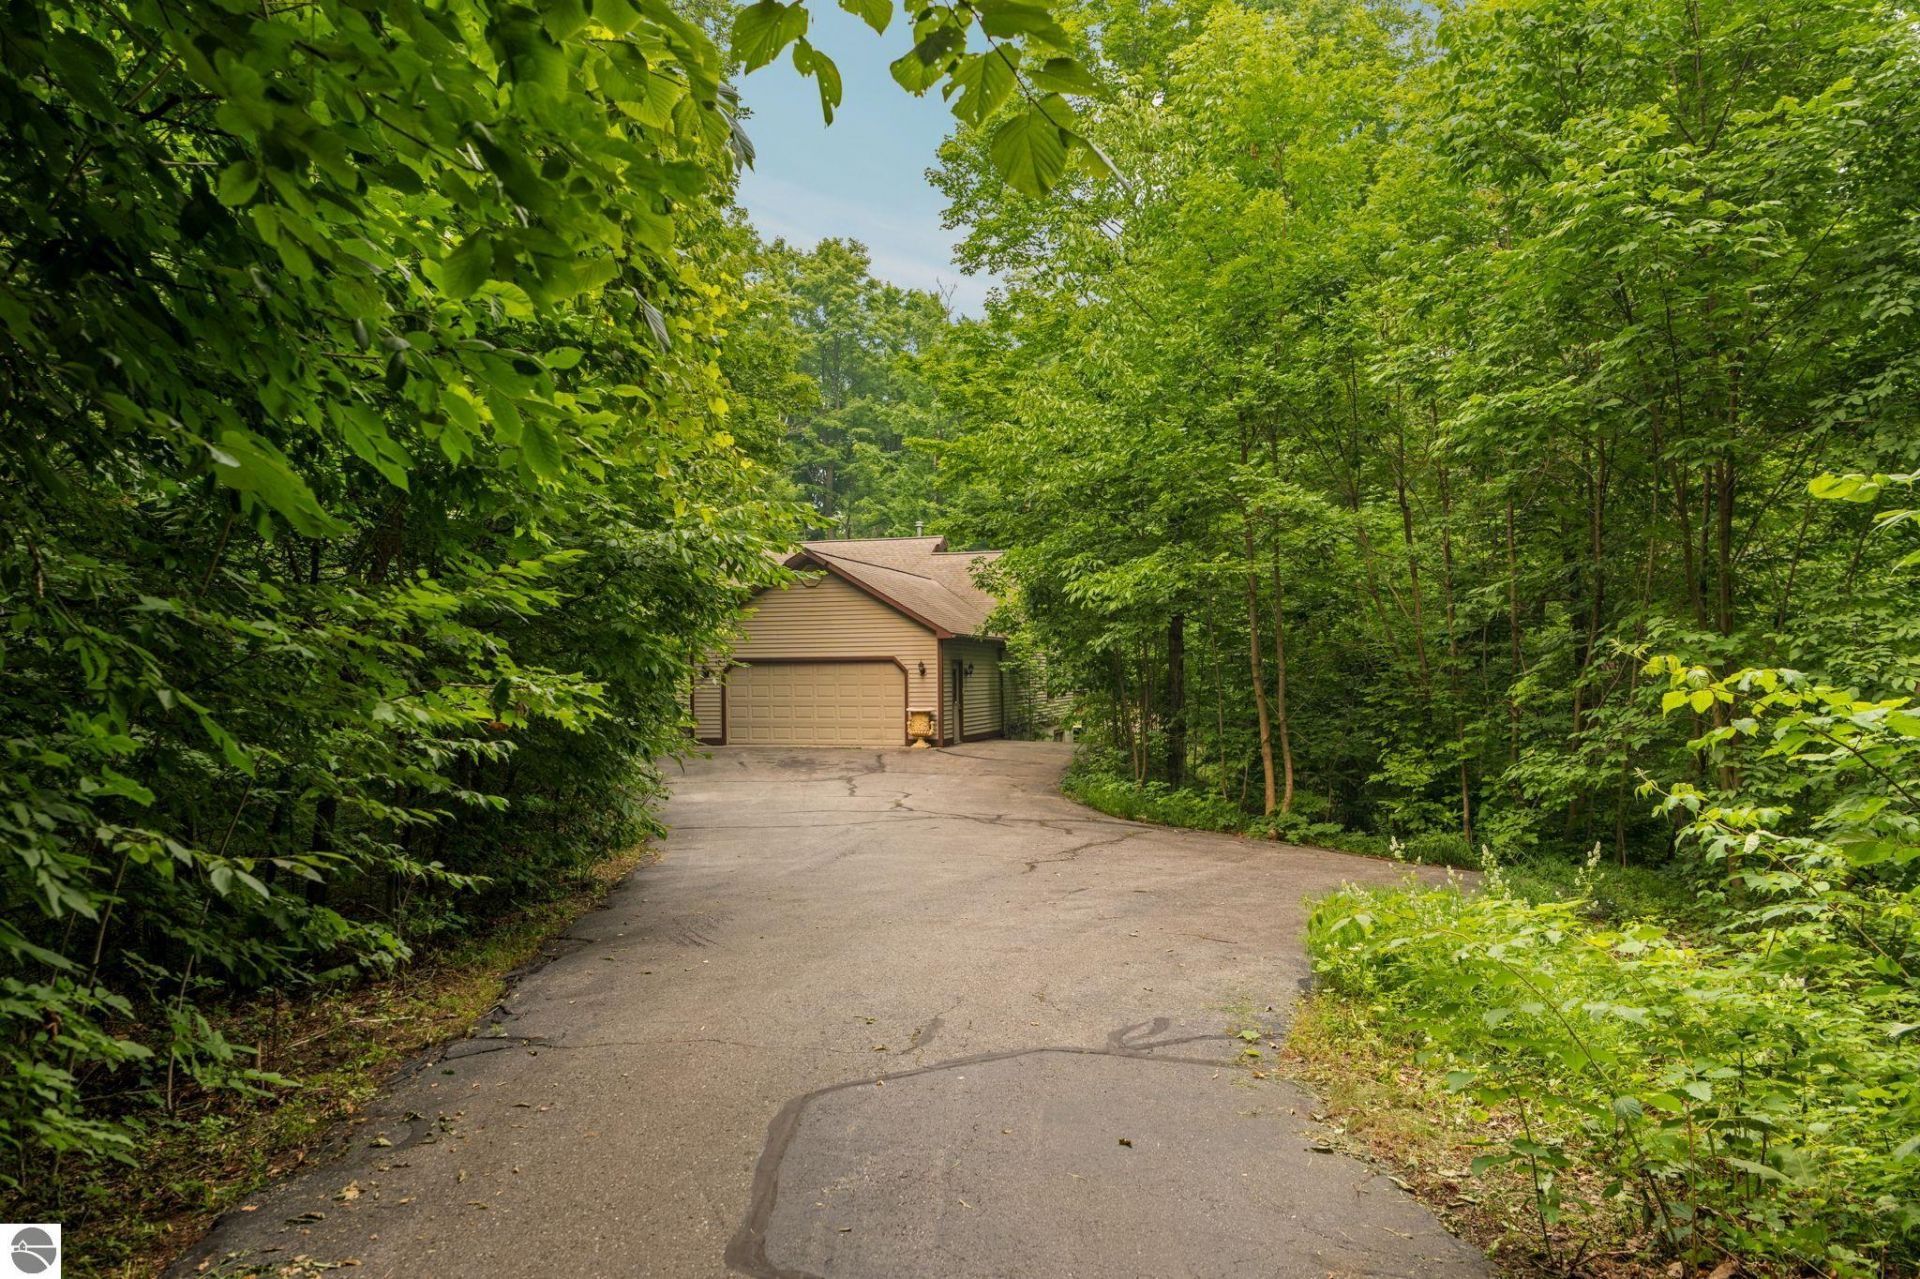
Tucked away in the trees, just 12 minutes away from downtown TC, this artistically appointed gem waits for its new owner. Situated in the back of an established neighborhood and on almost 4 acres, this 4 bed 3 bath home grants the privacy and peace that is so hard to come by in town while also remaining close to your favorite amenities in TC and Leelanau County. Almost completely redone in 2022 by a client with an eye for design, you can move right in without a hassle. Your Northern Michigan oasis awaits!
Property Features
Property Type: Residential - Single Family
Basement: Full, Walkout, Poured Concrete
Home Style: Ranch, Ranch
Lot Size: 3.75 Acres
Roof Type: Asphalt
Year Built: 1994
Feature Descriptions
Above Ground Finished SQFT: 1636
Appliance(s)/Equipment: Refrigerator, Oven/Range, Disposal, Dishwasher, Microwave, Washer, Dryer, Ceiling Fan, Natural Gas Water Heater
Construction: Frame
Days on Site: 5
Exterior: Multi-Level Decking, Patio, Landscaped
Garage/Parking: Attached, Door Opener, Paved Driveway, Concrete Floors
Heating/Cooling: Hot Water, Baseboard
Heating/Cooling Source: Natural Gas
Interior: Skylights, Bay Window(s), Foyer Entrance, Walk-In Closet(s), Vaulted Ceilings
Lot: Subdivision
Lot Dimensions: 3.75 Acre(s)
Outbuilding(s): Yes
Road: Blacktop, Privately Maintained
Sewer: Private Septic
Water: Private Well
Waterfront Type: No
Room Sizes
Primary Bedroom: 16x13
Kitchen: 14x12
Living Room: 20x15
Local Schools
School District: Suttons Bay Public Schools
Listed By / Shown By
Listed By
Agency Name: REMAX Bayshore - Union St TC
Agency Phone: 231-941-4500
Shown By
Agency Title: Key Realty
Agency Phone: 877-539-7589

Estimate Your Payment
Estimated Payment
$ 3,825.50 per month $3,635.92 Principal & Interest $0.00 Property Tax (data not provided by mls) $189.58 Homeowner's Insurance
8433 Forest Court | MLS# 1948150
This single family home located at 8433 Forest Court, Traverse City, MI 49684 is currently listed for sale with an asking price of $650,000. This property was built in 1994 and has 4 bedrooms with 2536 sq. ft. Forest Court is located in the MI subdivision within the Suttons Bay Public Schools school district. Search MI real estate on www.ikeyrealty.com today.