
BEDS3
BATHS2 full
SQUARE FEET1,846
MLS#22084457
STATUSActive
PROPERTY TYPEResidential - Single Family
SUBDIVISIONAustin Lakes
Property Description
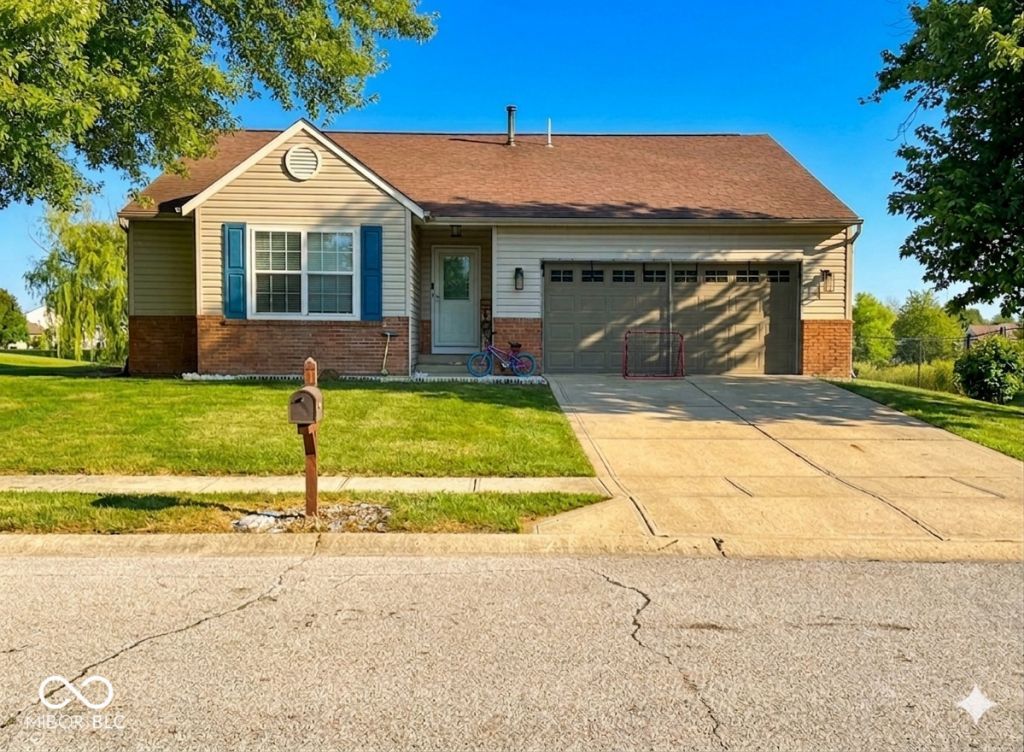
Nestled at 8436 Captain DR, AVON, IN, this single-family residence offers fully upgraded house in 2024 a wonderful opportunity to own a home in a desirable location. Roof replaced in 2022 , furnace, AC unit 2024.Brand new water heater 55 gallons. The residence features 3 bedrooms and 2 full bathrooms, providing comfortable accommodation for a variety of lifestyle needs. The 1805 square feet of living area presents a layout that is both practical and inviting. The 11,761 square feet lot offers a beautiful outdoor space, pond view, perfect for relaxation and recreation. Built in 1998, this one-story home with finished storage basement is ready for its next chapter.
Property Features
Property Type: Residential - Single Family
Cooling: Central Air
Fireplaces: 1
Garage: 2
Heating: Forced Air, Natural Gas
Home Style: Traditional
Lot Size: 0.27 Acres
Stories: 1.5
Taxes: $4,374
Year Built: 1998
Appliances
Gas Cooktop
Dryer
ENERGY STAR Qualified Appliances
Disposal
Microwave
Gas Oven
Refrigerator
Washer
Feature Descriptions
Basement: Finished Ceiling, Finished Walls, Storage Space
Bath: 2(Full-Main)
Days on Site: 174
Eating Area: Dining Combo/Family Room
Exterior: Vinyl With Brick
Fireplace: Family Room
Foundation: Block, Crawl Space
InteriorFeatures: Bath Sinks Double Main, Walk-In Closet(s)
Total Rooms: 7
Utility Options: Natural Gas Connected
Water: Public
Room Sizes
Primary Bedroom: 16x14
Bedroom 2: 11x10
Bedroom 3: 11x10
Kitchen: 15x10
Great Room: 22x14
Laundry: 7x7
Home Theatre: 17x25
Local Schools
High School: Avon High School
Listed By / Shown By
Listed By
Agency Name: F.C. Tucker Company
Agency Phone: 317-271-1700
Shown By
Agency Title: Key Realty
Agency Phone: 877-539-7589

Estimate Your Payment
Estimated Payment
$ 2,424.38 per month $1,957.80 Principal & Interest $364.50 Property Tax $102.08 Homeowner's Insurance
8436 Captain Drive | MLS# 22084457
This single family home located at 8436 Captain Drive, Avon, IN 46123 is currently listed for sale with an asking price of $350,000. This property was built in 1998 and has 3 bedrooms and 2 full baths with 1846 sq. ft. Captain Drive is located in the Austin Lakes subdivision. Search Austin Lakes real estate on www.ikeyrealty.com today.