
BEDS4
BATHS2 full 1 partial
SQUARE FEET2,606
MLS#22117048
STATUSPending
PROPERTY TYPEResidential - Single Family
SUBDIVISIONConner Knoll
Property Description
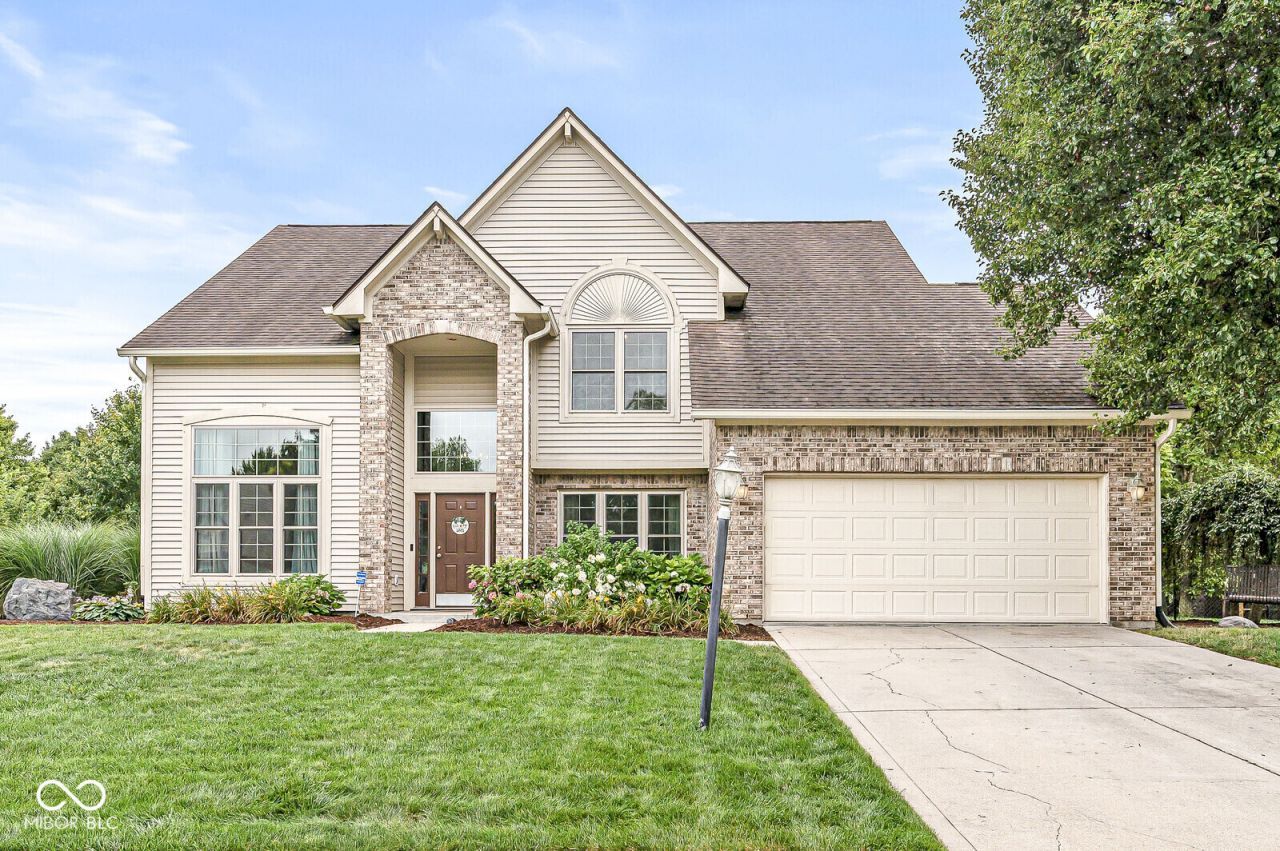
Welcome to 8451 Ardennes Dr in the desirable Conner Knoll neighborhood of Fishers! This spacious 4-bedroom, 2.5-bath home offers 2,606 sq. ft. of living space on a generous .38-acre lot. The home also includes a $4,500 carpet allowance, giving buyers the opportunity to select carpeting that fits their style. Step inside to an impressive two-story foyer with luxury vinyl plank flooring that continues through the home office, formal dining room, powder bath, and great room. The great room features a gas log fireplace, creating a comfortable space to relax or entertain. The kitchen offers granite countertops, stainless steel appliances, and a breakfast room with access to both the back deck and screened-in porch. Upstairs, you'll find all four bedrooms, including the spacious primary suite with a walk-in closet and private en-suite bath featuring a garden tub, separate stand-up shower, and newly installed glass shower surround. Down the hall, the guest bathroom features a double-bowl vanity with a separate tub/shower and toilet area. Additional highlights include all new windows installed in 2024 and an invisible pet fence surrounding the spacious yard. Enjoy outdoor living from the screened-in porch or back deck with plenty of room to enjoy the .38-acre lot. Conveniently located just minutes from shopping, dining, parks, and all that Fishers has to offer, this home combines plenty of space, valuable updates, and a great location!
Property Features
Property Type: Residential - Single Family
Cooling: Central Air
Fireplaces: 1
Garage: 2
Heating: Forced Air, Natural Gas
Home Style: Traditional
Lot Size: 0.38 Acres
Stories: 2.0
Taxes: $3,914
Year Built: 1993
Appliances
Dishwasher
Dryer
Disposal
Gas Water Heater
MicroHood
Electric Oven
Refrigerator
Washer
Feature Descriptions
Bath: 2(Full-Upper), 1(Half-Main)
Days on Site: 65
Eating Area: Breakfast Room, Formal Dining Room
Equipment: Smoke Alarm
Exterior: Vinyl With Brick
Fireplace: Gas Log, Gas Starter, Great Room, Wood Burning
Formal Dining: Yes
Foundation: Slab
InteriorFeatures: Attic Access, Walk-In Closet(s), Wood Work Painted, Breakfast Bar, Bath Sinks Double Main, Entrance Foyer, Kitchen Island
Total Rooms: 9
Utility Options: Cable Connected, Natural Gas Connected
Water: Public
Room Sizes
Kitchen: 14x14
Office: 12x12
Primary Bedroom: 15x14
Breakfast Room: 19x10
Bedroom 4: 13x11
Dining Room: 12x12
Bedroom 2: 14x11
Bedroom 3: 14x12
Great Room: 18x16
Laundry: 15x07
Local Schools
High School: Fishers High School
Middle School: Riverside Junior High
Elementary School: New Britton Elementary School
Listed By / Shown By
Listed By
Agency Name: Indy A-Team Realty
Agency Phone: 317-833-7718
Shown By
Agency Title: Key Realty
Agency Phone: 877-539-7589

Estimate Your Payment
Estimated Payment
$ 2,856.88 per month $2,405.30 Principal & Interest $326.17 Property Tax $125.42 Homeowner's Insurance
8451 Ardennes Drive | MLS# 22117048
This single family home located at 8451 Ardennes Drive, Fishers, IN 46038 is currently listed for sale with an asking price of $430,000. This property was built in 1993 and has 4 bedrooms and 2 full and 1 partial baths with 2606 sq. ft. Ardennes Drive is located in the Conner Knoll subdivision. Search Conner Knoll real estate on www.ikeyrealty.com today.