
BEDS3
BATHS2 full
SQUARE FEET999
MLS#1877581
STATUSPending
PROPERTY TYPEResidential - Single Family
SCHOOLDeer Park Community
Property Description
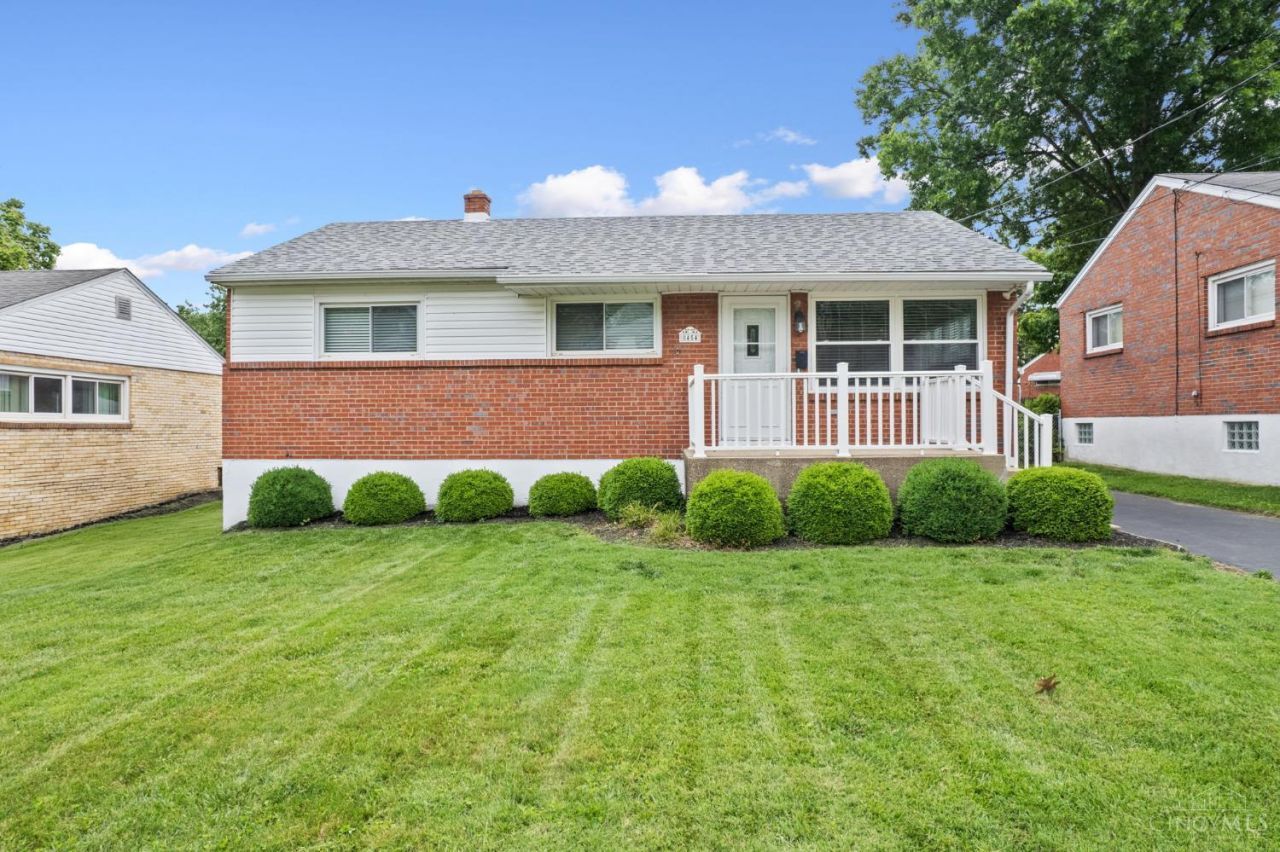
Charming Deer Park Ranch! Discover the perfect blend of comfort and potential in the heart of Deer Park. This adorable 2-bedroom ranch offers a great neighborhood with a location that is truly hard to beat. Just minutes from shopping and the green spaces of the nearby park, convenience is right at your doorstep. Key highlights include Move-In Ready, Well-maintained with updates including Roof & Furnace (2015), AC (2018), and Water Heater (2014) and newer kitchen appliances. Enjoy a large, fully covered patio directly off the kitchen, ideal for outdoor living overlooking a flat, fully fenced backyard. The full LL offers versatility, massive storage and future finishing potential, already featuring an updated full bath with a large tile shower. Plus a private driveway and a detached one-car garage. Bring your finishing touches to this lovely home!
Property Features
Property Type: Residential - Single Family
Basement: Full
Basement: Yes
Cooling: Central Air
Garage: 1
Heating: Forced Air, Gas
Home Style: Ranch
Lot Size: 0.14 Acres
Roof Type: Shingle
Stories: 1.0
Taxes: $3,742
Year Built: 1954
Amenities
Multi Panel Doors
Covered Deck/Patio
Porch
Feature Descriptions
Access: City Street
Appliances: Dishwasher, Dryer, Oven/Range, Refrigerator, Washer
Basement Fatures: Unfinished
Days on Site: 7
Exterior: Brick
Fencing: Metal
Foundation: Block
Garage/Carport: Garage Detached
Gas: Natural
Kitchen: Eat-In, Vinyl Floor, Walkout, Wood Cabinets
Miscellaneous: 220 Volt, Ceiling Fan
Parcel #: 600-0203-0684-00
Parking: On Street, Driveway
Primary Bathroom: Tub w/Shower
Primary Bedroom: Wall-to-Wall Carpet
Rooms Total: 5
Sewer: Public Sewer
SQFT Basement: 999
Tax Abatement: No
Topography: Level
Water: Public
Water Heater: Gas
Window Features: Vinyl, Insulated
Room Sizes
Primary Bedroom: 13 X 14 Level - 1
Bedroom 2: 10 X 14 Level - 1
Bedroom 3: 10 X 13 Level - 1
Entry: 12 X 9 Level - 1
Living Room: 13 X 18 Level - 1
Local Schools
School District: Deer Park Community
Listed By / Shown By
Listed By
Agency Name: RE/MAX Alliance Realty
Agent Name: Jason Bowman
Agency Phone: 513-248-3660
Shown By
Agency Title: Key Realty
Agency Phone: 877-539-7589

Estimate Your Payment
Estimated Payment
$ 1,724.33 per month $1,342.49 Principal & Interest $311.83 Property Tax $70.00 Homeowner's Insurance
8454 Donna Lane | MLS# 1877581
This single family home located at 8454 Donna Lane, Sycamore Township, OH 45236 is currently listed for sale with an asking price of $240,000. This property was built in 1954 and has 3 bedrooms and 2 full baths with 999 sq. ft. Donna Lane is located within the Deer Park Community school district. Search Sycamore Township real estate on www.ikeyrealty.com today.