
BEDS4
BATHS2 full 1 partial
SQUARE FEET2,064
MLS#202541416
STATUSActive
PROPERTY TYPEResidential - Single Family
SUBDIVISIONHighland Springs
SCHOOLTaylor Community School Corp.
Property Description
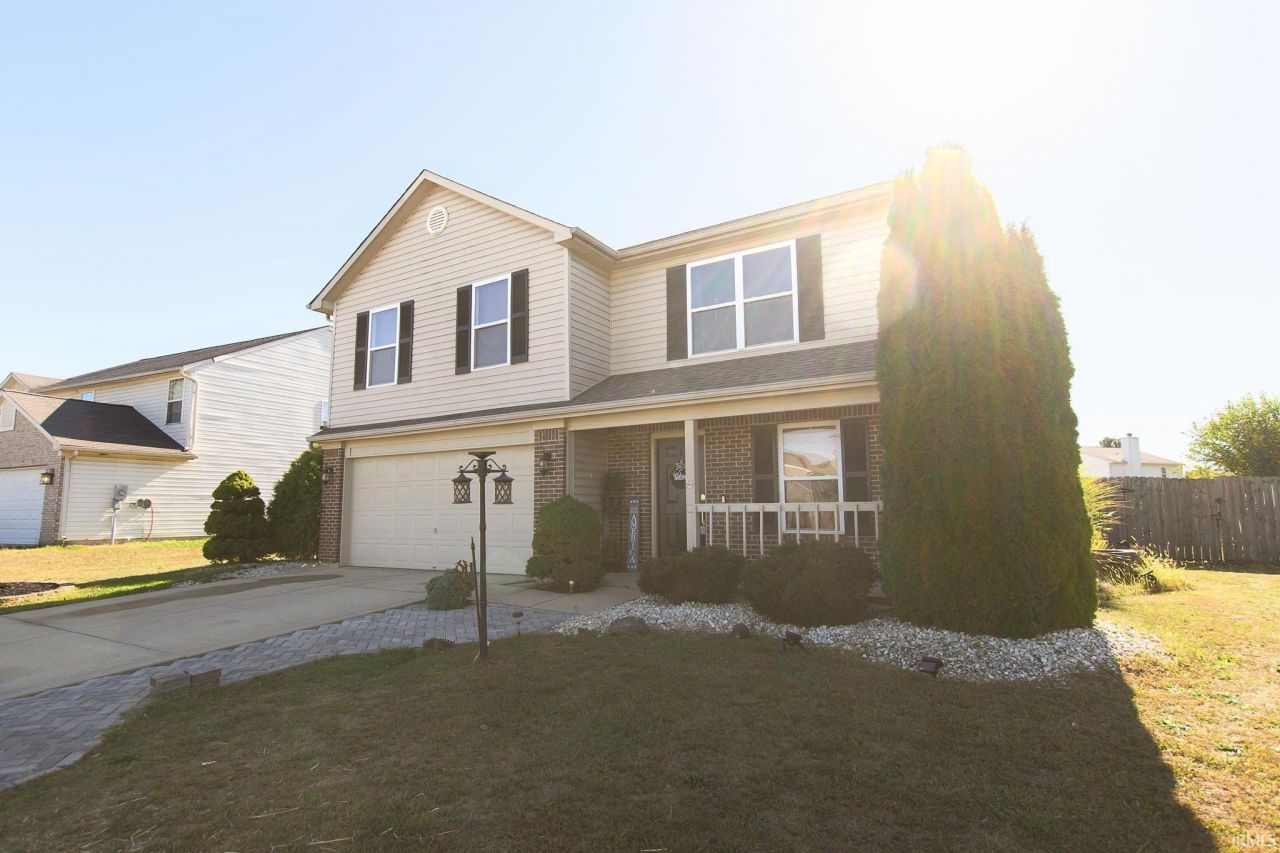
Charming, Spacious Two-Story Residence located in a Vibrant Subdivision, Offering a Seamless Blend of Indoor and Outdoor Living. The Upper Level Hosts 4 Generously Sized Bedrooms, providing Ample Private Space for Family and Guests. 2 Bathrooms Upstairs and a Convenient Half Bath Down. Downstairs features an Open-Concept Design, where the Dining Area flows directly into the Family Room, Perfect for Entertaining and Daily Life. The Property Boasts a fenced, expansive Backyard, Creating a Secure and Private Retreat for Recreation and Relaxation. The Roof, Refrigerator, Carpet, TV- Brand New 2025... Hot Water Heater - new in 2024... Furnace and A/C - new in 2023.... Freshly Painted!!!
Property Features
Property Type: Residential - Single Family
Basement: Slab
Cooling: Central Air
Fireplaces: 1
Garage: 2 car attached
Heating: Heat Pump
Lot Size: 0.17 Acres
Roof Type: Shingle
Stories: 2.0
Taxes: $1,896
Year Built: 2002
Feature Descriptions
Above Grade Finished SQFT: 2064
Amenities: 1st Bdrm En Suite
Days on Site: 308
Exterior: Vinyl
Fireplace: Family Rm
Garage SQFT: 400
HOA Fees($): $185/ Annually
Location: City/Town/Suburb
Lot: Level
Lot Dimensions: 74X100
Number of Rooms: 6
Sale Inclusions: Dishwasher, Microwave, Refrigerator, Range-Electric
Sewer: City
Total Finished SQFT: 2064
Water: Public
Room Sizes
Bedroom 1: 19x14 Level - Upper
Bedroom 2: 12x12 Level - Upper
Bedroom 3: 12x11 Level - Upper
Bedroom 4: 12x11 Level - Upper
Dining Room: 12x9 Level - Main
Kitchen: 16x12 Level - Main
Living Room: 22x15 Level - Main
Laundry: 5x3 Level - Upper
Local Schools
High School: Taylor
Middle School: Taylor
Elementary School: Taylor
School District: Taylor Community School Corp.
Listed By / Shown By
Listed By
Agency Name: Dyer Homes, LLC
Agency Contact: Cell: 765-210-8495
Agent Name: Shelly Dyer
Shown By
Agency Title: Key Realty
Agency Phone: 877-539-7589

IDX information is provided exclusively for consumers’ personal, non-commercial use and may not be used for any purpose other than to identify prospective properties consumers may be interested in purchasing. Data is deemed reliable but is not guaranteed accurate by the MLS
Estimate Your Payment
Estimated Payment
$ 1,687.61 per month $1,453.81 Principal & Interest $158.00 Property Tax $75.80 Homeowner's Insurance
846 Springwater Road | MLS# 202541416
This single family home located at 846 Springwater Road, Kokomo, IN 46902 is currently listed for sale with an asking price of $259,900. This property was built in 2002 and has 4 bedrooms and 2 full and 1 partial baths with 2064 sq. ft. Springwater Road is located in the Highland Springs subdivision within the Taylor Community School Corp. school district. Search Highland Springs real estate on www.ikeyrealty.com today.