
BEDS3
BATHS3
SQUARE FEET3,270
MLS#834826
STATUS
PROPERTY TYPEResidential - Single Family
SUBDIVISIONPleasant Valley Vista
Property Description
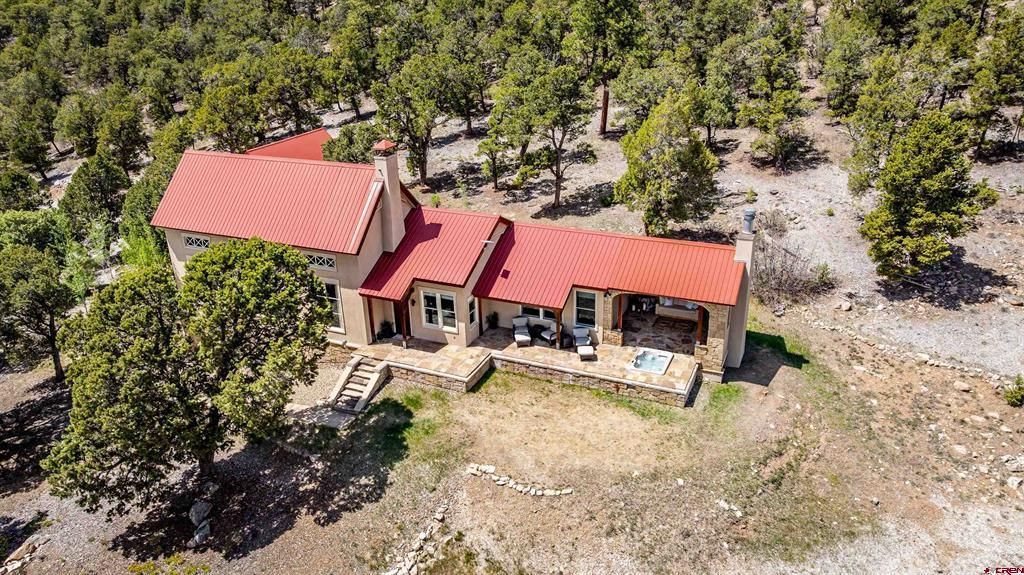
Tucked away in the coveted Pleasant Valley Vista area just west of Ridgway, this extraordinary New Hampshire Timber Frame home blends timeless European-inspired architecture with elevated Colorado mountain living. With over 3,200 square feet, 3 bedrooms, 2.5 baths, an office/den, and unmatched views of the San Juan Mountains, this home is the perfect balance of luxury, comfort, and serenity. Thoughtfully reimagined with extensive high-end renovations, the home showcases a stunning fully remodeled kitchen featuring a Wolf 36??? induction range, Bosch dishwasher, custom range hood, remodeled pantry, and refined finishes throughout. Two full bathrooms and the powder room have been beautifully renovated, complemented by new lighting, refinished floors, updated entry spaces, remodeled laundry room, and countless custom touches designed for both beauty and functionality. The primary suite is truly unforgettable, offering direct mountain views and access to the home???s most coveted feature ??? the incredible covered ???Colorado Room.??? Complete with a stone fireplace, built-in seating, hot tub, and breathtaking panoramic views of Mt. Sneffels and the surrounding peaks, this year-round outdoor living space creates an experience that feels nothing short of magical. Designed with comfort and efficiency in mind, the property also features a new boiler, tankless hot water heater, whole-house water filtration system, upgraded water pump system, Starlink connectivity, and SimpliSafe alarm monitoring. Exterior improvements including expanded stonework and wrapped metal posts help enhance the home???s fire mitigation efforts while preserving its timeless architectural character. The lower level offers spacious guest bedrooms along with a substantial storage area that presents exciting potential to be converted into an additional living space, bonus room, or a media/theatre room. The detached garage adds exceptional versatility as well, with nearly 500 square feet of heated bonus space above currently utilized as a home gym, but perfectly suited for a private studio, creative workspace, guest retreat, or potential apartment conversion.. Located just minutes from Ridgway, with easy year-round access to Ouray, Telluride, and Montrose, this remarkable mountain retreat captures everything that makes Colorado living so extraordinary ??? privacy, craftsmanship, luxury, and unforgettable views. Schedule your private tour today, you won't want to leave!
Property Features
Property Type: Residential - Single Family
Fuel Type: Propane
Garage: 1
Heating: Floor Radiant
Lot Size: 5.10 Acres
Stories: 2.0
Taxes: 6,453.52
Year Built: 1999
Amenities
Landscaping
Patio
Deck
Hot Tub
Covered Porch
Appliances
Range/Oven
Refrigerator
Dishwasher
Washer
Dryer
Disposal
Microwave
Feature Descriptions
Access: County, Gravel, Cul-de-Sac, Private Winter Maintenanc
Available Amenities: Dining Room, Real Estate Included
Bathrooms: 1/2 off the Great Room
Days on Site: 89
Exterior: Wood Frame, Post & Beam
Fireplace: Living Room, Other
Flooring: Carpet-Partial, Hardwood, Slate, Tile
Garage Type: Detached Garage
Hot Tub: Yes
Lot: Foothills, Adj to Greenbelt, Wooded Lot, Cul-de-sac, Corners Marked, Skier Access
Master Bedroom: Main Level
Sewer: Septic System
Special View Info: Mountains, Valley
Square Footage (Per Level): 1913 (Main), 871 (Upper)
Water: Installed Paid, Public
Wooded: Yes
Room Sizes
Primary Bedroom: 15x19
Bedroom 2: 13x15
Bedroom 3: 13x13
Living Room: 16x25
Kitchen: 12x15
Dining Room: 13x16
Office/Den: 8x10
Laundry/Utility Room: 8x9
Local Schools
High School: Ridgway 9-12
Middle School: Ridgway 6-8
Elementary School: Ridgway K-5
Listed By / Shown By
Listed By
Agency Name: NextHome Virtual
Agency Phone: 970-258-9300
Shown By
Agency Title: Key Realty
Agency Phone: 877-539-7589

Estimate Your Payment
Estimated Payment
$ 13,825.26 per month $13,139.64 Principal & Interest $0.50 Property Tax $685.13 Homeowner's Insurance
847 Pleasant Valley Drive | MLS# 834826
This single family home located at 847 Pleasant Valley Drive, Ridgway, CO 81432 is currently listed for sale with an asking price of $2,349,000. This property was built in 1999 and has 3 bedrooms with 3270 sq. ft. Pleasant Valley Drive is located in the Pleasant Valley Vista subdivision. Search Pleasant Valley Vista real estate on www.ikeyrealty.com today.