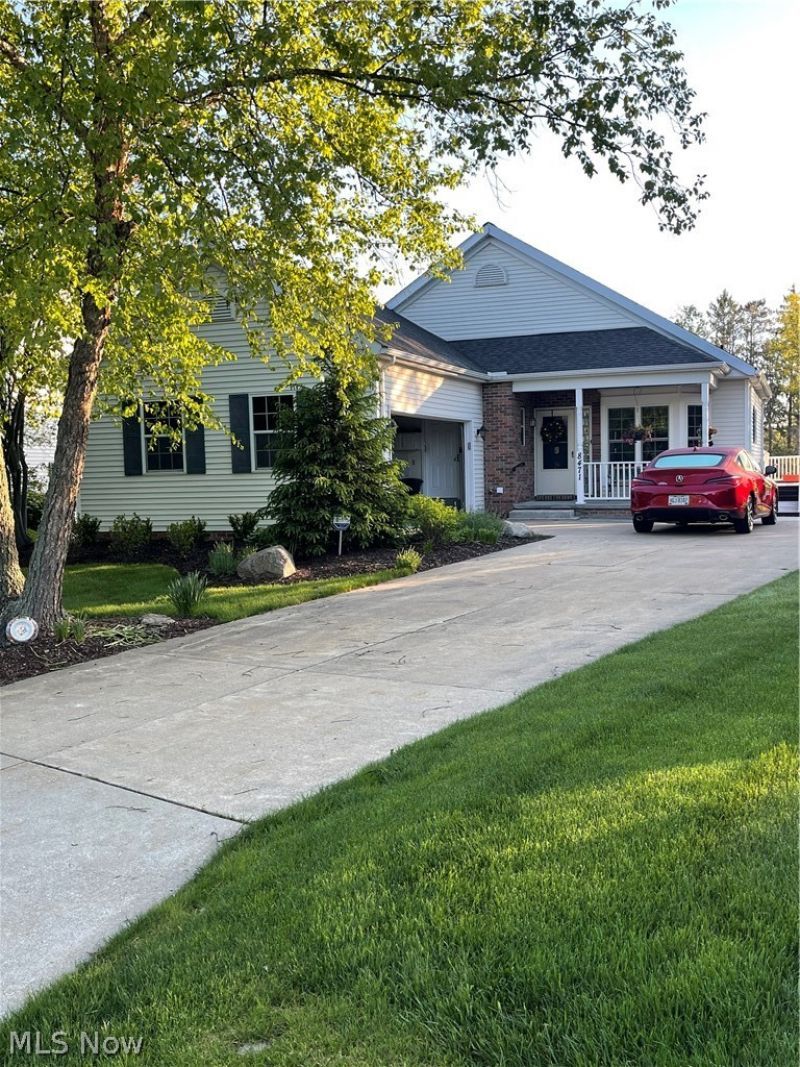

BEDS3
BATHS3 full
SQUARE FEET2,760
MLS#5208796
STATUSPending
PROPERTY TYPEResidential - Single Family
SUBDIVISIONWaterside Clstr Dev Ph 01
SCHOOLNordonia Hills City
Property Description
Recent updates include: New Windows, Garage Door: Trim, Opener, Glass Block Windows in Basement Enhanced Landscape Trees. The home has an elevator that is accessible from Sunroom: Owners request that it not be used/accessed during showing. It is functional/operational and will be detailed and the operation explained to the New Owners
Property Features
Property Type: Residential - Single Family
Basement: Yes
Basement: Finished, Partially Finished
Cooling: Central Air
Fireplaces: 1
Garage: 2
Heating: Forced Air, Fireplace(s), Gas
Home Style: Cluster Home, Ranch
Lot Size: 0.12 Acres
Roof Type: Asphalt, Fiberglass
Stories: 1.0
Taxes: $6,254 / year
Year Built: 1996
Amenities
Eat-in Kitchen
Elevator
Granite Counters
Feature Descriptions
Accessibility: Accessible Full Bath, Accessible Elevator Installed
Appliances: Dishwasher, Range, Refrigerator
Community Features: Common Grounds/Area, Playground, Sidewalks, Pool
Days on Site: 12
Exterior: Brick, Vinyl Siding
Fireplace: Living Room, Gas
HOA: Yes
HOA Fee: 425/ Annually
Laundry: Laundry Room
Lot: Pond on Lot, Sloped
Parcel#: 4503249
Parking: Additional Parking, Driveway, Garage, Garage Door Opener
Patio/Porch: Deck, Front Porch
Pets Allowed: Call, Cats OK, Dogs OK
Pool: Association, Community, Fenced, In Ground, Outdoor Pool
Sewer: Public Sewer
Swimming Pool: Yes
View: Lake, Pond
Water: Public
Window: Double Pane Windows, Screens, Window Treatments
Room Sizes
Bathroom: 6 X 8 Level - First
Bedroom: 10 X 11 Level - First
Kitchen: 8 X 17 Level - First
Laundry: 7 X 8 Level - First
Bathroom: 8 X 8 Level - First
Bedroom: 13 X 14 Level - First
Sunroom: 14 X 11 Level - First
Living Room: 19 X 14 Level - First
Local Schools
School District: Nordonia Hills City
Listed By / Shown By
Listed By
Agency Name: Realty Advocates
Agency Contact: 330-467-8647, fusssy@windstream.net
Shown By
Agency Title: Key Realty
Agency Phone: 877-539-7589

Estimate Your Payment
Estimated Payment
$ 3,022.45 per month $2,377.33 Principal & Interest $521.17 Property Tax $123.96 Homeowner's Insurance
8471 Waterside Drive | MLS# 5208796
This single family home located at 8471 Waterside Drive, Sagamore Hills, OH 44067 is currently listed for sale with an asking price of $425,000. This property was built in 1996 and has 3 bedrooms and 3 full baths with 2760 sq. ft. Waterside Drive is located in the Waterside Clstr Dev Ph 01 subdivision within the Nordonia Hills City school district. Search Waterside Clstr Dev Ph 01 real estate on www.ikeyrealty.com today.