
BEDS4
BATHS3 full
SQUARE FEET2,481
MLS#12658474
STATUSActive
PROPERTY TYPERental - Single Family
SUBDIVISIONCambridge Estates
SCHOOLDistrict 86
Property Description
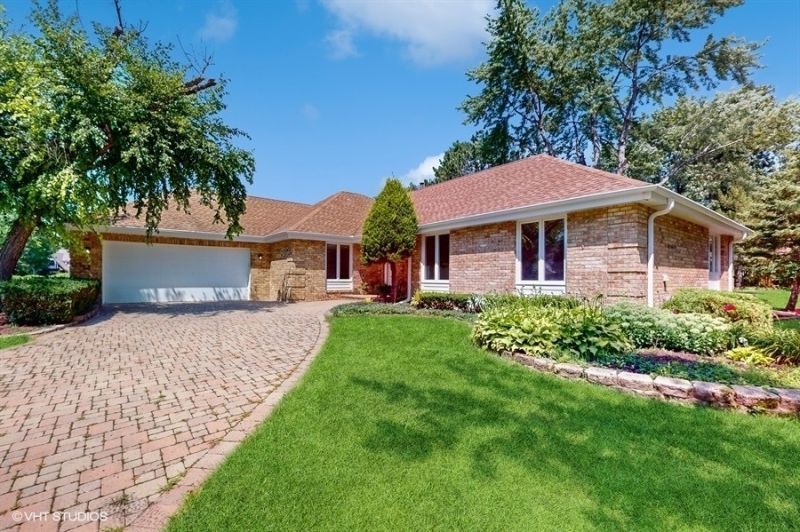
Rarely available single-family home FOR RENT in Burr Ridge. It's a recently renovated 3-bedroom main floor with 3 full baths. Enjoy the convenience of 1 additional bedroom and a full bath in the finished basement, complete with a spacious recreational room. This home boasts hardwood floors and ceramic tiles throughout, creating a stylish and durable aesthetic. The kitchen features sleek quartz countertops. Updates to mechanics, plumbing, and electrical systems ensure modern functionality. The brick exterior lends a classic appeal to this Burr Ridge residence. Every inch of this home has been thoughtfully designed for optimal use, showcasing a skillful and efficient layout. *This home is also listed FOR SALE*
Property Features
Property Type: Rental - Single Family
Basement: Yes
Basement: Finished, Full
Cooling: Central Air
Garage: 2
Heating: Electric
Lot Size: 186.1 X 130.5 X 96.2
Roof Type: Asphalt
Year Built: 1982
Feature Descriptions
Additional rooms: Deck
Appliances: Range, Refrigerator, Washer, Dryer
Dining Room: Kitchen/Dining Combo
Exterior: Brick
Lot Dimensions: 186.1 X 130.5 X 96.2
Parking: Brick Driveway, Garage Door Opener, Yes, Garage Owned, Attached, Garage
Pet Allowed: Additional Pet Rent
Rent Includes: None
Sewer: Public Sewer
Total Rooms: 8
Township: Downers Grove
Water: Public
Room Sizes
Deck: 21X23
Bedroom 2: 11X13
Bedroom 3: 13X11
Bedroom 4: 10X18
Dining Room: COMBO
Family Room: 20X25
Kitchen: 18X13
Laundry: 6X7
Living Room: 22X13
Primary Bedroom: 17X13
Local Schools
School District: District 86
Listed By / Shown By
Listed By
Agency Name: RCI Realty LLC
Agency Phone: 773-993-0839
Shown By
Agency Title: Key Realty
Agency Phone: 877-539-7589

8473 Canterberry Drive | MLS# 12658474
This property located at 8473 Canterberry Drive, Burr Ridge, IL 60527 is currently listed for rent with an asking price of $6,000 / Monthly. Canterberry Drive is located within the District 86 school district. Search Burr Ridge real estate on www.ikeyrealty.com today.