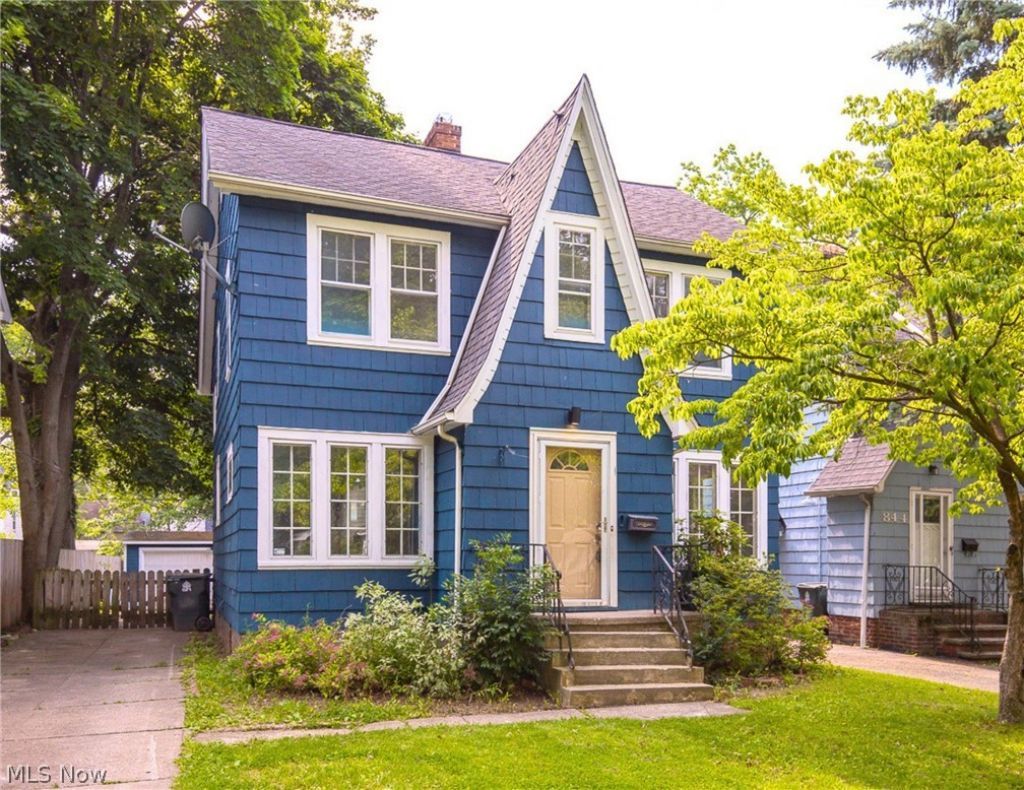

BEDS4
BATHS1 full 1 partial
SQUARE FEET1,413
MLS#5213868
STATUSActive
PROPERTY TYPEResidential - Single Family
SCHOOLCleveland Hts-Univer - 1810
Property Description
Situated in Cleveland Heights, this Colonial-style home offers 4 bedrooms and 1.5 bathrooms with plenty of potential for its next owner. The enclosed porch provides additional living space, while the fireplace adds character to the interior. Laundry is located in the lower level, and the unfinished basement offers valuable storage and utility space. Whether you're looking for a primary residence or an investment opportunity, this property presents the chance to make updates and improvements to suit your needs. Conveniently located near shopping, dining, parks, schools, and major roadways for everyday accessibility.
Property Features
Property Type: Residential - Single Family
Basement: Unfinished
Basement: Yes
Cooling: Central Air
Fireplaces: 1
Garage: 2
Heating: Forced Air, Gas
Home Style: Colonial
Lot Size: 0.13 Acres
Roof Type: Asphalt, Fiberglass, Shingle
Stories: 2.0
Taxes: $2,374 / year
Year Built: 1930
Feature Descriptions
Accessibility: None
Appliances: Dishwasher, Microwave, Refrigerator
Days on Site: 35
Exterior: Frame
Fencing: Chain Link, Wood
Fireplace: Living Room
Laundry: In Basement
Lot: Irregular Lot
Parcel#: 682-17-079
Parking: Detached, Garage, Paved
Patio/Porch: Porch
Sewer: Public Sewer
Water: Public
Room Sizes
Living Room: 21 x 13 Level - First
Primary Bedroom: 14 x 11 Level - Second
Bedroom: 10 x 9 Level - Second
Dining Room: 14 x 11 Level - First
Bedroom: 13 x 10 Level - Second
Kitchen: 17 x 10 Level - First
Local Schools
School District: Cleveland Hts-Univer - 1810
Listed By / Shown By
Listed By
Agency Name: Keller Williams Greater Metropolitan
Agency Contact: shoshana@thesocherteam.com, 216-255-7377
Shown By
Agency Title: Key Realty
Agency Phone: 877-539-7589

Estimate Your Payment
Estimated Payment
$ 1,286.04 per month $1,034.28 Principal & Interest $197.83 Property Tax $53.93 Homeowner's Insurance
848 Beverly Road | MLS# 5213868
This single family home located at 848 Beverly Road, Cleveland Heights, OH 44121 is currently listed for sale with an asking price of $184,900. This property was built in 1930 and has 4 bedrooms and 1 full and 1 partial baths with 1413 sq. ft. Beverly Road is located within the Cleveland Hts-Univer - 1810 school district. Search Cleveland Heights real estate on www.ikeyrealty.com today.