
BEDS4
BATHS2 full
SQUARE FEET1,902
MLS#260006712
STATUSActive
PROPERTY TYPEResidential - Single Family
SUBDIVISIONSilver Shores 5
Property Description
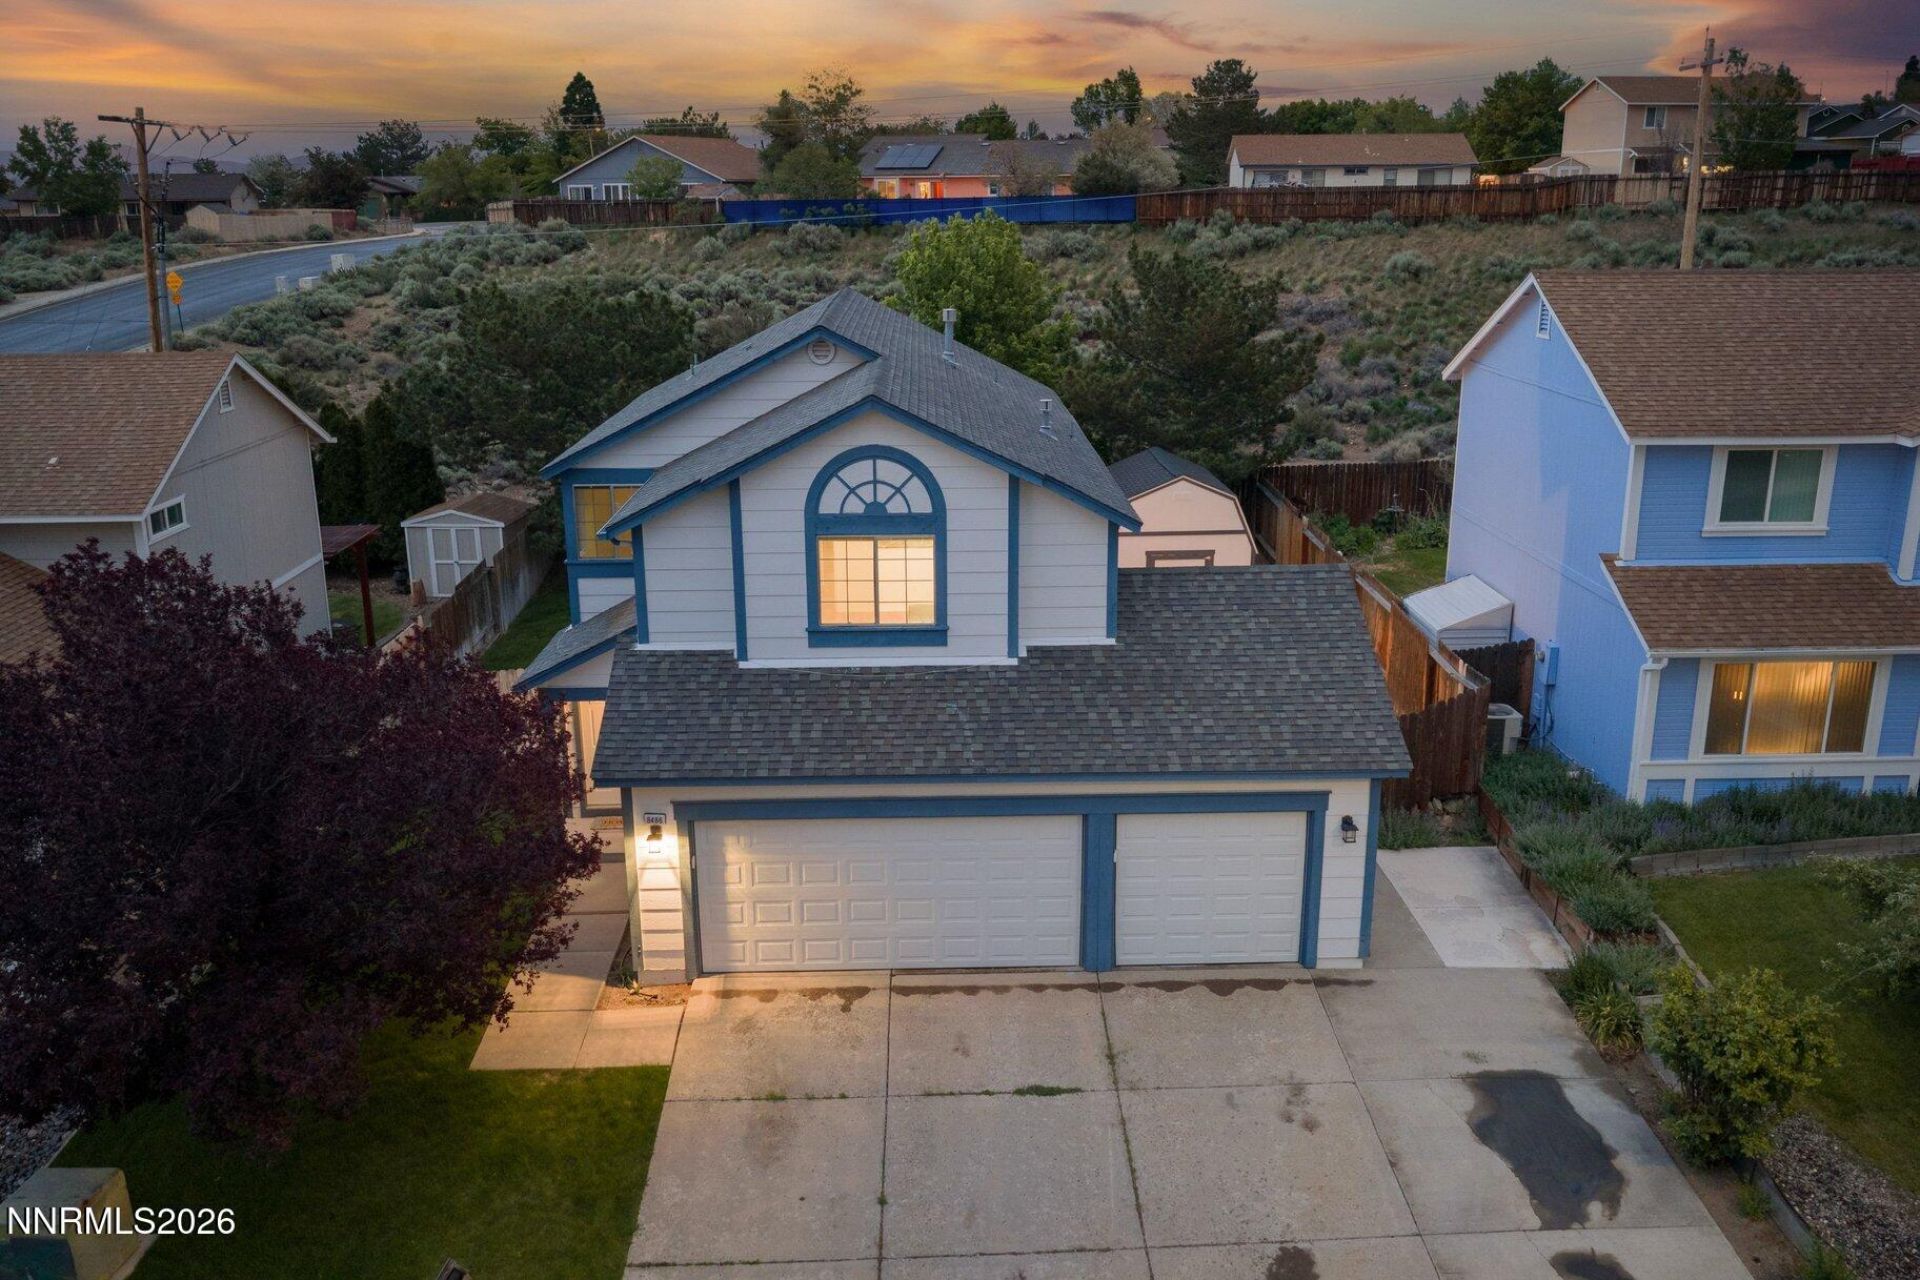
Situated on a quiet street with no HOA, this property offers a wonderful sense of privacy. There is a buffer of land between this home and the rear neighbors, granting extra seclusion for the lush backyard and patio-it's perfect for entertaining, playing, or just chillaxing. Inside, the 4-bedroom, 2-bath home features a kitchen with an eat-in dining area with an abundance of windows that let in beautiful natural southern exposure sunlight. All 4 bedrooms are upstairs for a nice separation from the main living area. The primary suite is spacious. This home features a 3-car garage, plus a large storage shed/workshop in the side yard that already has power plumbed to the building; it just needs to be hooked up. The location is ideal, sitting less than .5 miles from Silver Lake Park and less than 1.5 miles from the Sierra Sage Golf Course. In proximity to dining, shopping, gyms, schools and all the Stead area has to offer.
Property Features
Property Type: Residential - Single Family
Cooling: Central Air
Garage: 3 car attached
Heating: Forced Air, Natural Gas
Lot Size: 0.14 Acres
Roof Type: Composition, Shingle, Pitched
Stories: 2.0
Taxes: $1,866
Year Built: 1994
Feature Descriptions
Additional Rooms: None
Appliances: Disposal, Dishwasher, Gas Range, Microwave
City Limits: Yes
Construction Type: Site/Stick-Built
Cooling Y/N: Yes
Days on Site: 4
Dining: None
Exterior: Wood Siding
Fencing: Back Yard
Flooring: Carpet, Laminate, Tile, Varies
Foundation: Crawl Space
Heating Y/N: Yes
Kitchen: Built-In Dishwasher, Built-In Microwave, Disposal
Laundry Features: Washer Hookup, Laundry Room, Shelves, Electric Dryer Hookup
Living Room: Great Room
Lot Features: Level, Sprinklers In Front, Sloped Up
Master Bedroom: Double Sinks, Shower Stall
OtherStructures: Shed(s)
Parcel #: 090-244-22
Parking: Attached, Garage, Garage Door Opener, Parking Pad, RV Access/Parking, Additional Parking
Patio/Porch: Patio, Uncovered, Porch
Road Frontage: Public
Road Responsibility: Public Maintained Road
Security Features: None
Sewer: Public Sewer
Special View Info: Mountain(s)
Sprinklers: Front
SQFT Living: 1902
Utilities: Electricity Connected, Natural Gas Connected, Phone Available, Water Meter Installed
Water: Public
Water Rights Y/N: No
Window Features: Double Pane Windows, Metal Frames
Local Schools
High School: North Valleys
Middle School: Cold Springs
Elementary School: Silver Lake
Listed By / Shown By
Listed By
Agency Name: Sierra Sotheby's International
Agent Name: Tamara Fegert
Agency Phone: 775-502-0440
Agent Phone: 775-771-8581
Shown By
Agency Title: Key Realty
Agency Phone: 877-539-7589

Estimate Your Payment
Estimated Payment
$ 3,245.33 per month $2,936.70 Principal & Interest $155.50 Property Tax $153.13 Homeowner's Insurance
8486 Piper Place | MLS# 260006712
This single family home located at 8486 Piper Place, Reno, NV 89506 is currently listed for sale with an asking price of $525,000. This property was built in 1994 and has 4 bedrooms and 2 full baths with 1902 sq. ft. Piper Place is located in the Silver Shores 5 subdivision. Search Silver Shores 5 real estate on www.ikeyrealty.com today.