
BEDS3
BATHS2 full
SQUARE FEET1,590
MLS#260009523
STATUSActive Under Contract-No Show
PROPERTY TYPEResidential - Single Family
SUBDIVISIONPyramid Ranch Estates 4B
Property Description
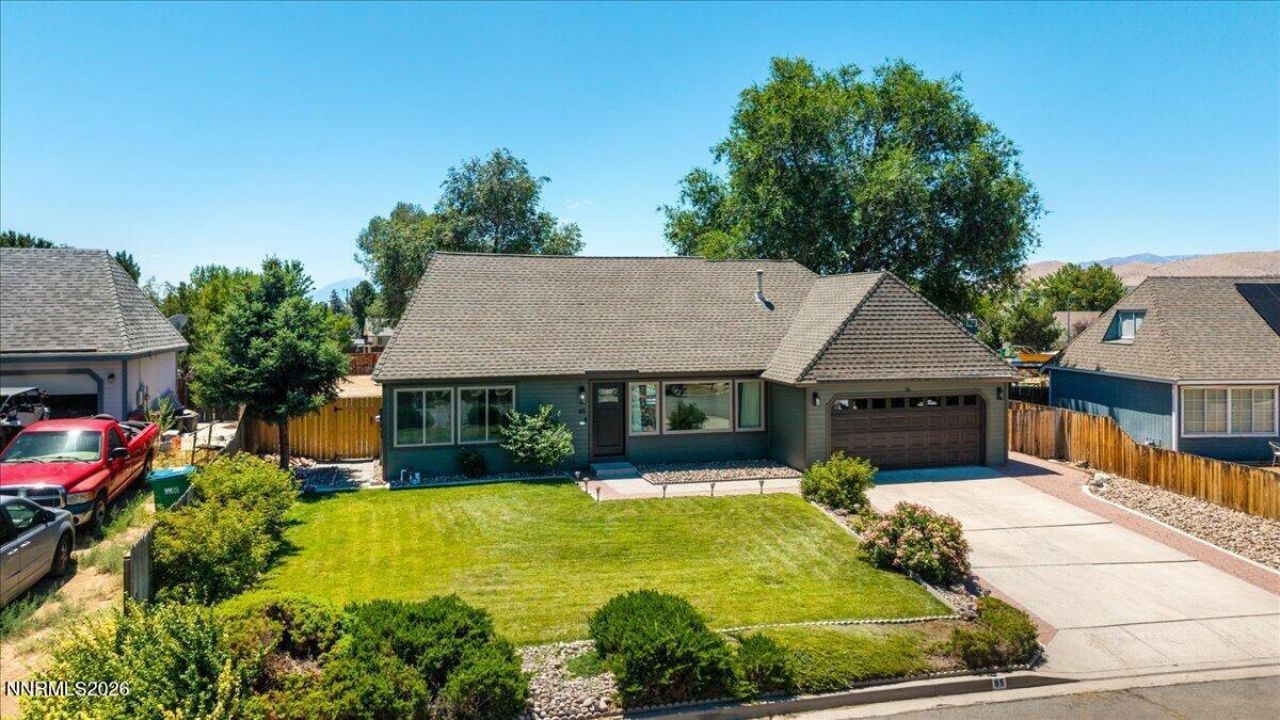
The search ends here. Renovated, move-in ready, and sitting on one of the best yards you'll find in Spanish Springs. Every major update has already been done, including a beautifully renovated kitchen, remodeled bathrooms, new windows and exterior doors, fresh paint, updated lighting, new HVAC, walk-in pantry, and a redesigned primary suite with a walk-in closet. The result is a home that's as functional as it is beautiful. The backyard is what truly sets this property apart. Mature trees, expansive lawn, multiple patios and entertaining spaces, a pergola, elevated deck, play area, and room to relax create a setting that's hard to duplicate. It's private, usable, and designed for everything from backyard barbecues to quiet evenings under the trees. The upgraded rear-access RV parking is the finishing touch, offering dedicated space for an RV, trailer, boat, or recreational toys while keeping the backyard open and inviting with easy access from Egyptian. Located on a cul-de-sac close to schools, parks, shopping, and restaurants, this home offers the perfect balance of convenience, privacy, and room to enjoy every stage of life.
Property Features
Property Type: Residential - Single Family
Cooling: Central Air
Garage: 2 car attached
Heating: Forced Air
Lot Size: 0.36 Acres
Roof Type: Composition, Shingle
Stories: 2.0
Taxes: $1,742
Year Built: 1988
Amenities
Ceiling Fan(s)
High Ceilings
Breakfast Bar
Pantry
Walk-In Closet(s)
Feature Descriptions
Additional Rooms: Sunroom
Appliances: Dishwasher, Electric Range, Microwave
City Limits: Yes
Construction Type: Site/Stick-Built
Cooling Y/N: Yes
Days on Site: 8
Dining: Ceiling Fan(s), High Ceilings, Separate/Formal Room
Exterior: Wood Siding
Fencing: Back Yard
Flooring: Ceramic Tile, Luxury Vinyl
Foundation: Crawl Space
Heating Y/N: Yes
Kitchen: Breakfast Bar, Built-In Dishwasher, Built-In Microwave, Pantry, Soft-Close Cabinets
Laundry Features: In Hall, Washer Hookup, Laundry Room, Electric Dryer Hookup
Living Room: Great Room, High Ceilings
Lot Features: Cul-De-Sac, Landscaped, Level, Sprinklers In Front, Sprinklers In Rear
Master Bedroom: Double Sinks, Shower Stall, Walk-In Closet(s)
OtherStructures: Shed(s)
Parcel #: 089-321-04
Parking: Attached, Garage, Garage Door Opener, RV Access/Parking, Additional Parking, Garage Door Opener Controls
Patio/Porch: Deck, Patio, Covered, Uncovered, Awning(s)
Road Frontage: Public
Security Features: Security Cameras Owned
Sewer: Septic Tank
Special View Info: Mountain(s)
Sprinklers: Automatic, Drip System, Front, Rear
SQFT Living: 1590
Utilities: Cable Available, Electricity Connected, Natural Gas Connected, Phone Available, Water Connected, Cellular Coverage, Internet Available, Water Meter Installed
Water: Public
Water Rights Y/N: No
Window Features: Double Pane Windows, Vinyl Frames
Local Schools
High School: Spanish Springs
Middle School: Shaw Middle School
Elementary School: Taylor
Listed By / Shown By
Listed By
Agency Name: Nevada Real Estate Connections
Agent Name: Shirley Larkins
Agency Phone: 775-379-9617
Agent Phone: 775-379-9617
Shown By
Agency Title: Key Realty
Agency Phone: 877-539-7589

Estimate Your Payment
Estimated Payment
$ 3,417.44 per month $3,110.11 Principal & Interest $145.17 Property Tax $162.17 Homeowner's Insurance
85 Rosetta Stone Court | MLS# 260009523
This single family home located at 85 Rosetta Stone Court, Sparks, NV 89441 is currently listed for sale with an asking price of $556,000. This property was built in 1988 and has 3 bedrooms and 2 full baths with 1590 sq. ft. Rosetta Stone Court is located in the Pyramid Ranch Estates 4B subdivision. Search Pyramid Ranch Estates 4B real estate on www.ikeyrealty.com today.