
BEDS4
BATHS2 full 1 partial
SQUARE FEET1,900
MLS#22131876
STATUSActive
PROPERTY TYPEResidential - Single Family
SUBDIVISIONOakmont
SCHOOLSouth Madison Com Sch Corp
Property Description
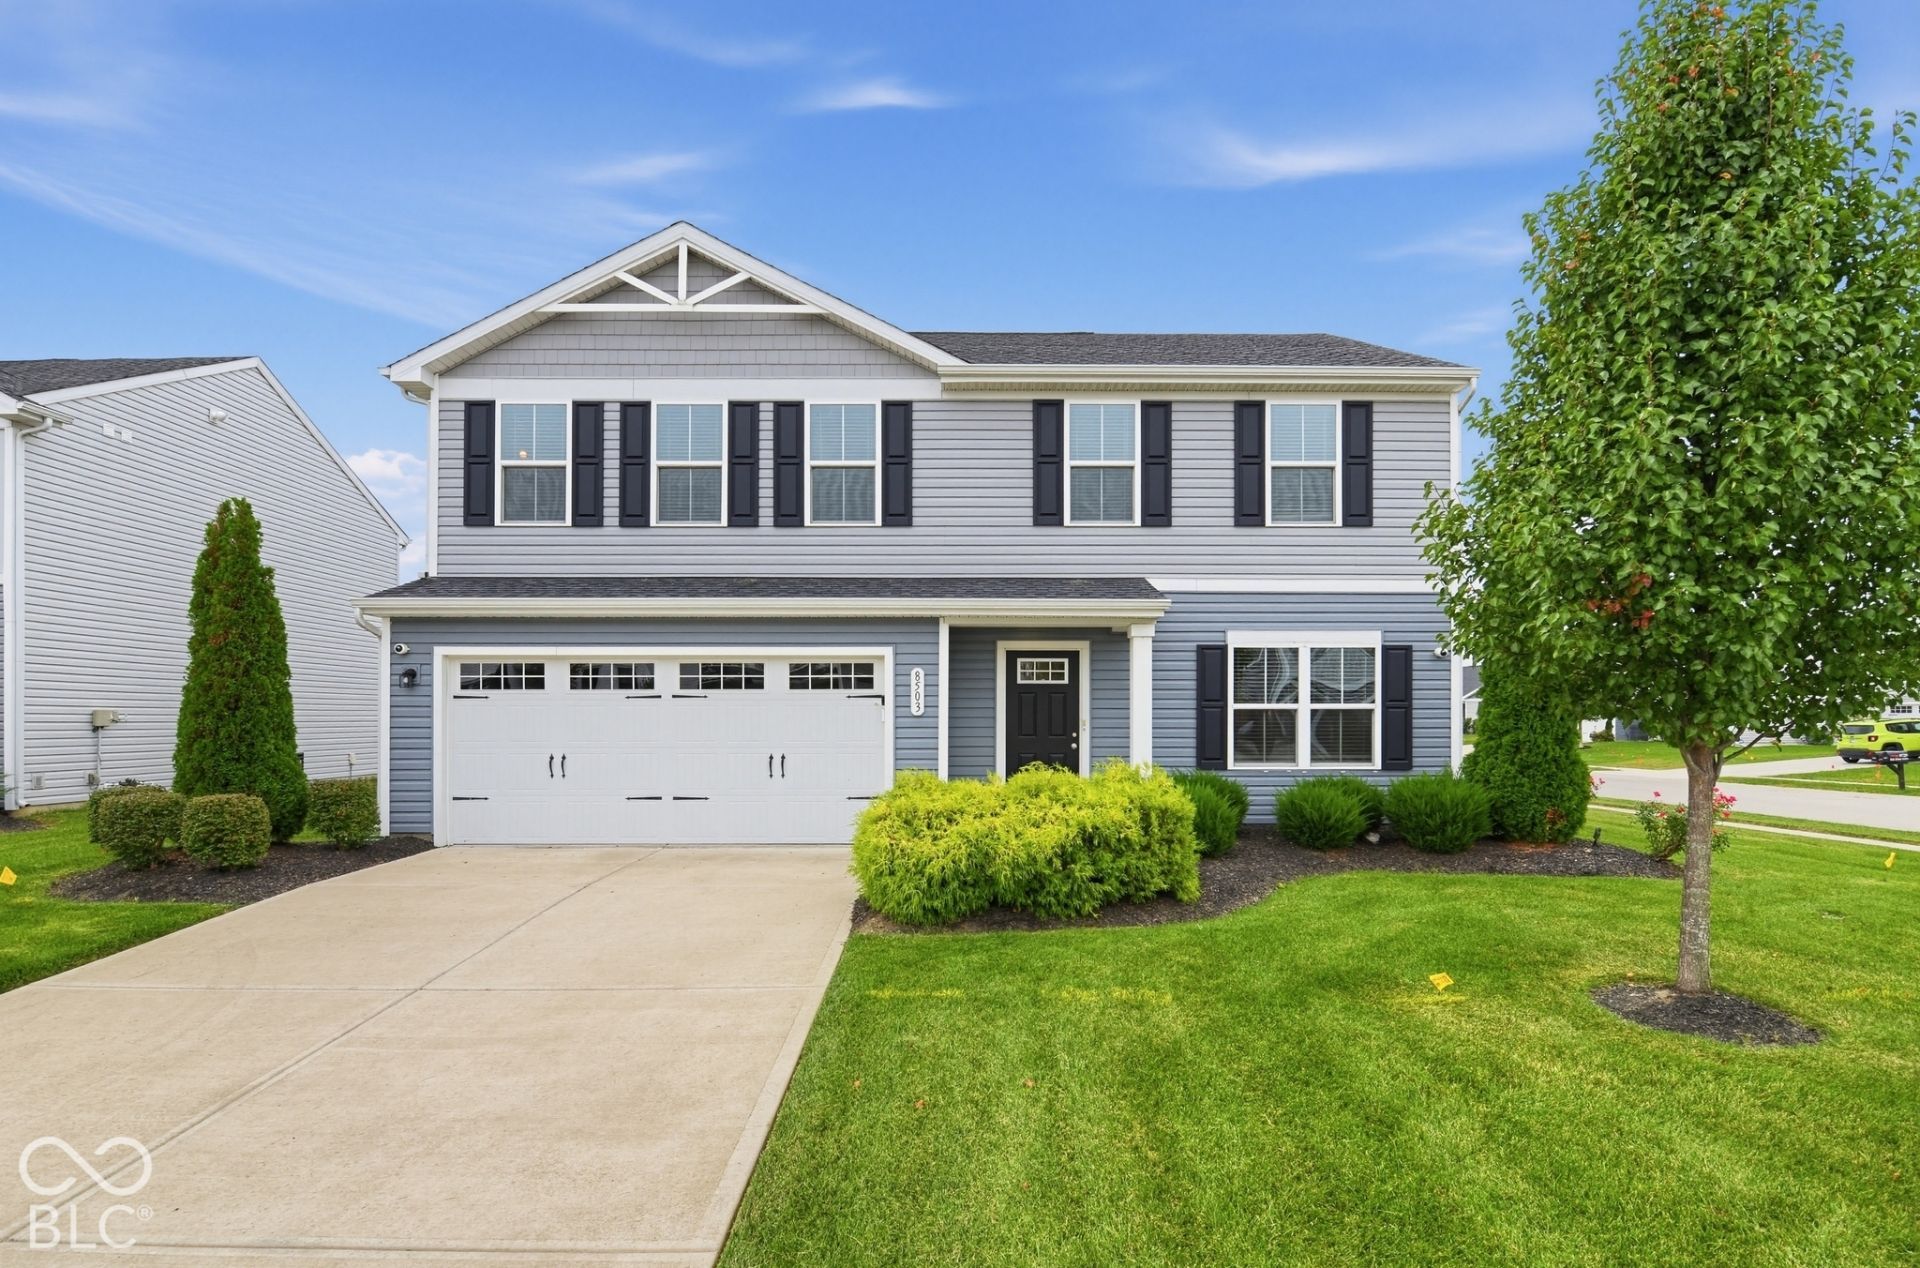
Welcome to this wonderful, move-in ready four-bedroom, 2.5-bathroom home situated on a prime corner lot in Pendleton. The main level showcases an open-concept layout where the expansive living and dining spaces flow directly into the kitchen-which features abundant countertop surface area, a central island, and sleek stainless-steel appliances. Downstairs also includes a convenient half bath and a versatile flex room that is ideal for a study or dedicated home office. Upstairs, the second level houses all four bedrooms, including a private primary suite with its own attached ensuite bathroom. For maximum convenience, the laundry room is also situated on the second floor alongside the bedrooms. Located just minutes from Hamilton Town Center, I-69, shopping centers, dining, and entertainment, this home combines thoughtful design with exceptional regional accessibility.
Property Features
Property Type: Residential - Single Family
Cooling: Central Air
Garage: 2
Heating: Forced Air
Home Style: Traditional
Lot Size: 0.15 Acres
Stories: 2.0
Taxes: $6,220
Year Built: 2019
Appliances
Dishwasher
Microwave
Electric Oven
Feature Descriptions
Bath: 2(Full-Upper), 1(Half-Main)
Days on Site: 7
Eating Area: Dining Combo/Kitchen
Exterior: Shingle Siding
Foundation: Slab
InteriorFeatures: Bath Sinks Double Main, Kitchen Island
Total Rooms: 7
Water: Public
Room Sizes
Living Room: 14x16
Kitchen: 24x10
Primary Bedroom: 14X16
Bedroom 2: 14x10
Bedroom 3: 11X10
Bedroom 4: 11x10
Office: 10x10
Local Schools
High School: Pendleton Heights High School
Middle School: Pendleton Heights Middle School
Elementary School: Pendleton Elementary School
School District: South Madison Com Sch Corp
Listed By / Shown By
Listed By
Agency Name: Entera Realty
Agency Phone: 888-216-6364
Shown By
Agency Title: Key Realty
Agency Phone: 877-539-7589

Estimate Your Payment
Estimated Payment
$ 2,371.64 per month $1,761.46 Principal & Interest $518.33 Property Tax $91.85 Homeowner's Insurance
8503 Fownes Lane | MLS# 22131876
This single family home located at 8503 Fownes Lane, Pendleton, IN 46064 is currently listed for sale with an asking price of $314,900. This property was built in 2019 and has 4 bedrooms and 2 full and 1 partial baths with 1900 sq. ft. Fownes Lane is located in the Oakmont subdivision within the South Madison Com Sch Corp school district. Search Oakmont real estate on www.ikeyrealty.com today.