
BEDS5
BATHS2 full 1 partial
SQUARE FEET2,203
MLS#22129946
STATUSActive
PROPERTY TYPEResidential - Single Family
SUBDIVISIONOakmont
SCHOOLSouth Madison Com Sch Corp
Property Description
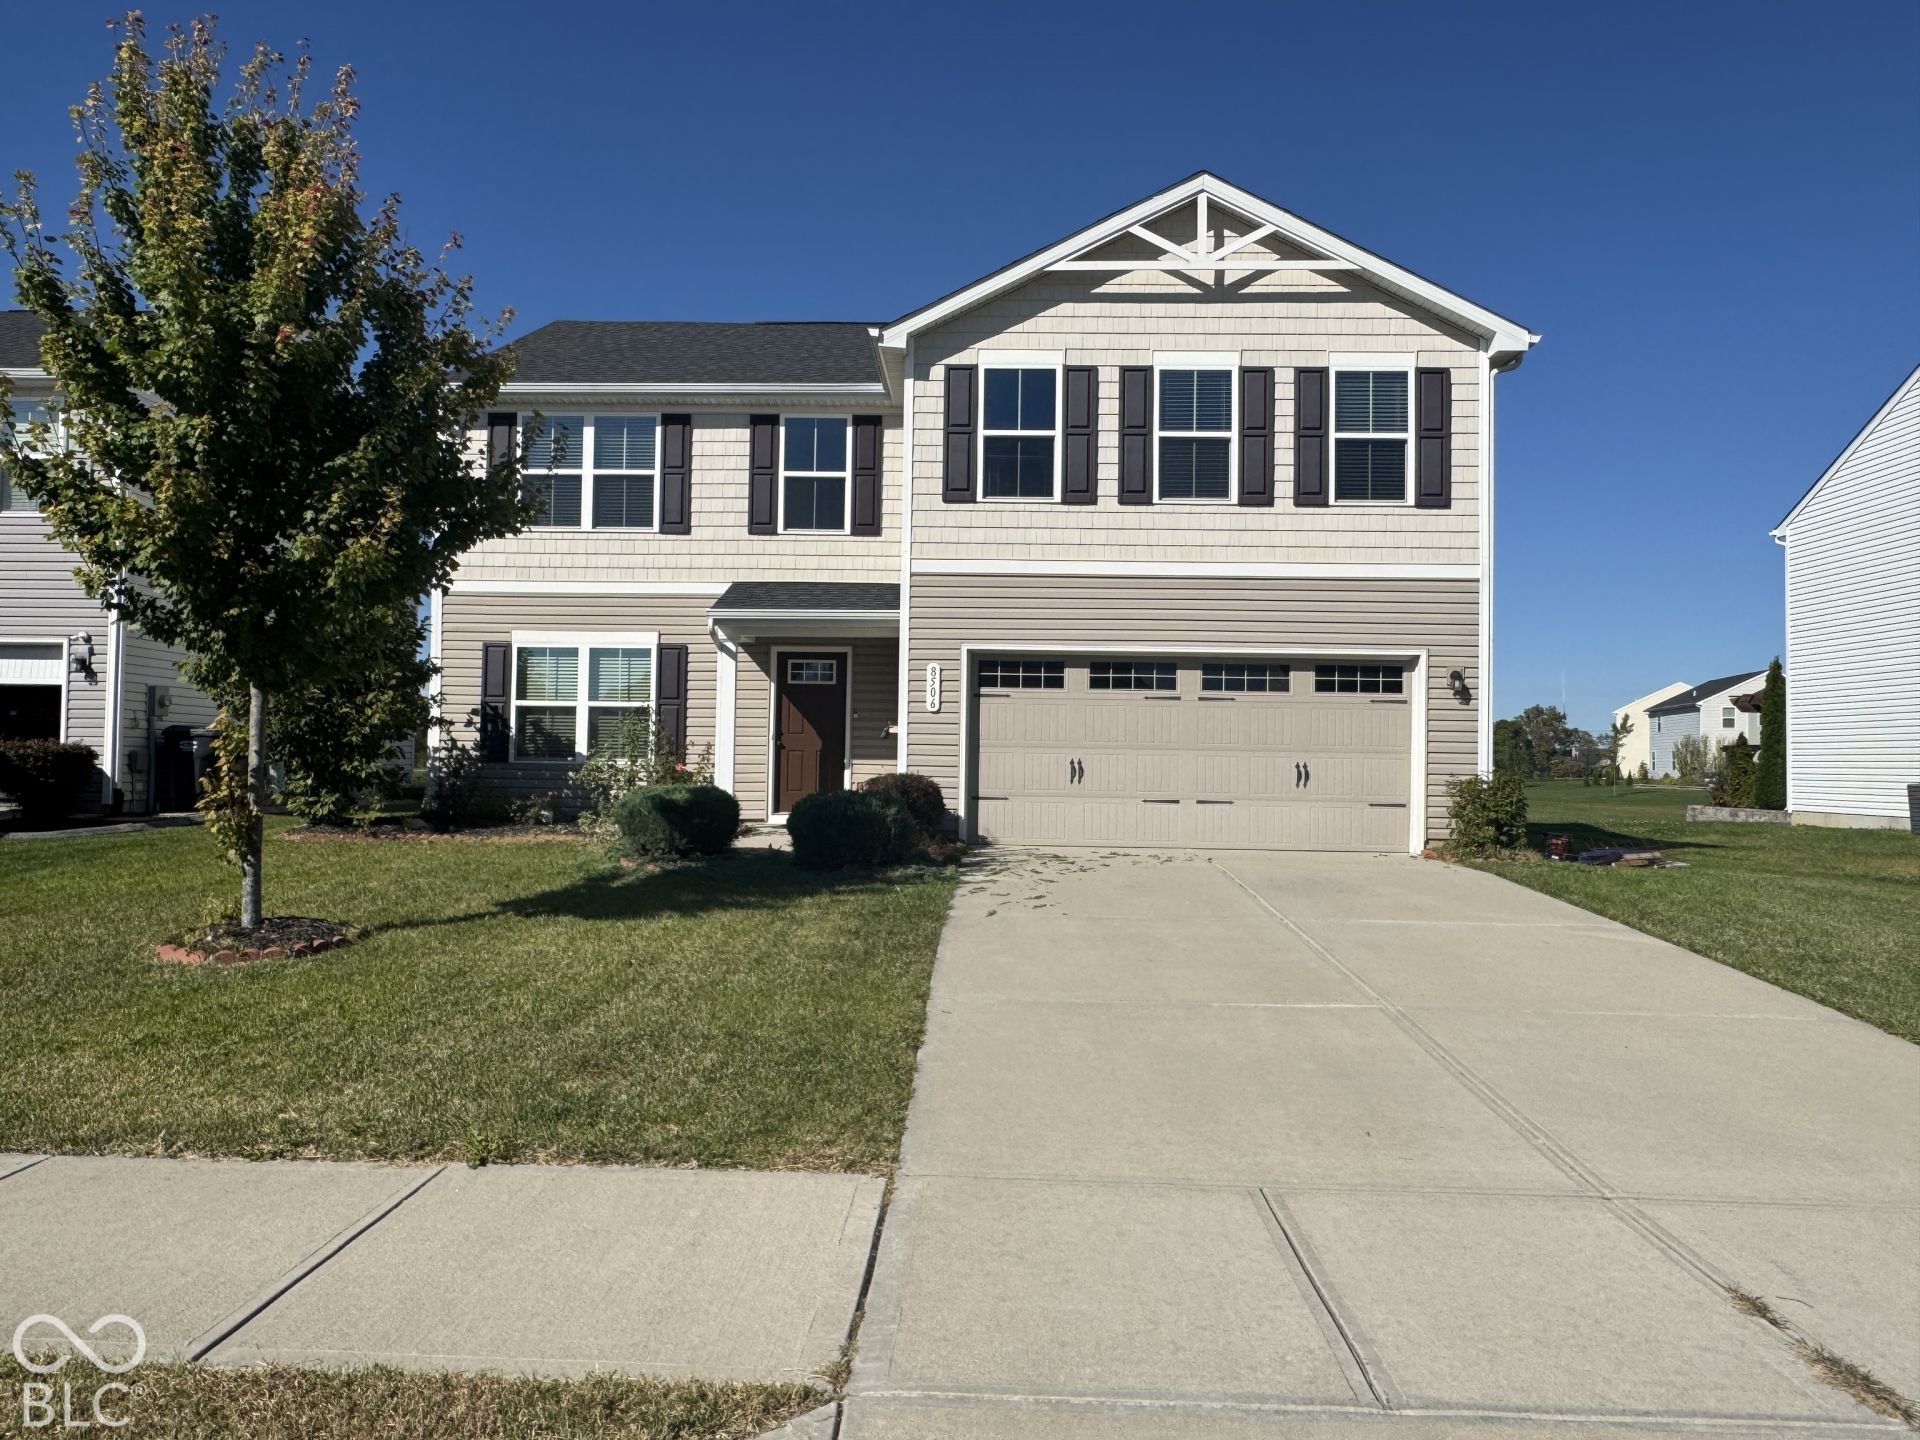
Presenting an exceptional opportunity at 8506 Fownes LN, PENDLETON, IN, USA. This 2019 single-family residence, spanning 3502 square feet, is in great condition and offers an attractive property profile for discerning buyers. Its traditional architectural style provides a timeless aesthetic. The kitchen is a focal point of the home, featuring stainless steel appliances, stone counters, and a central island, all seamlessly integrated into an open-plan design with the living room, fostering an ideal environment for both daily living and entertaining. The bathrooms are thoughtfully appointed, with one offering the convenience of a double vanity and a walk-in shower. Additional property features include a private yard, a dedicated laundry room for practical daily use, and a built-in garage providing secure parking and storage. A patio extends the living space outdoors, perfect for relaxation or social gatherings. We invite you to discover the refined living experience offered by this distinguished property.
Property Features
Property Type: Residential - Single Family
Cooling: Central Air
Garage: 2
Heating: Forced Air, High Efficiency (90%+ AFUE ), Electric, N
Home Style: Craftsman
Lot Size: 0.17 Acres
Stories: 2.0
Taxes: $2,802
Year Built: 2019
Appliances
Dishwasher
Dryer
ENERGY STAR Qualified Appliances
Disposal
MicroHood
Electric Oven
Refrigerator
Washer
Electric Water Heater
Microwave
Water Heater
Range Hood
Feature Descriptions
Bath: 2(Full-Upper), 1(Half-Main)
Days on Site: 16
Eating Area: Dining Combo/Kitchen
Equipment: Smoke Alarm
Exterior: Vinyl Siding, Shingle Siding
Foundation: Slab
InteriorFeatures: Attic Access, Walk-In Closet(s), Wood Work Painted, Entrance Foyer, Hi-Speed Internet Availbl, Kitchen Island, Pantry, Smart Thermostat, Bath Sinks Double Main
Total Rooms: 9
Utility Options: Cable Available, Natural Gas Connected
Water: Public
Room Sizes
Bedroom 2: 12x11
Bedroom 3: 12x10
Bedroom 4: 11x10
Great Room: 28x16
Dining Room: 11x9
Kitchen: 12x11
Laundry: 8x6
Bedroom 5: 11x10
Primary Bedroom: 15x14
Local Schools
High School: Pendleton Heights High School
Middle School: Pendleton Heights Middle School
Elementary School: Maple Ridge Elementary School
School District: South Madison Com Sch Corp
Listed By / Shown By
Listed By
Agency Name: Double Realty LLC
Agency Phone: 317-701-5159
Shown By
Agency Title: Key Realty
Agency Phone: 877-539-7589

Estimate Your Payment
Estimated Payment
$ 2,322.81 per month $1,985.77 Principal & Interest $233.50 Property Tax $103.54 Homeowner's Insurance
8506 Fownes Lane | MLS# 22129946
This single family home located at 8506 Fownes Lane, Pendleton, IN 46064 is currently listed for sale with an asking price of $355,000. This property was built in 2019 and has 5 bedrooms and 2 full and 1 partial baths with 2203 sq. ft. Fownes Lane is located in the Oakmont subdivision within the South Madison Com Sch Corp school district. Search Oakmont real estate on www.ikeyrealty.com today.