
BEDS4
BATHS2 full 1 partial
SQUARE FEET3,446
MLS#22108248
STATUSPending
PROPERTY TYPEResidential - Single Family
SUBDIVISIONWeaver Woods
Property Description
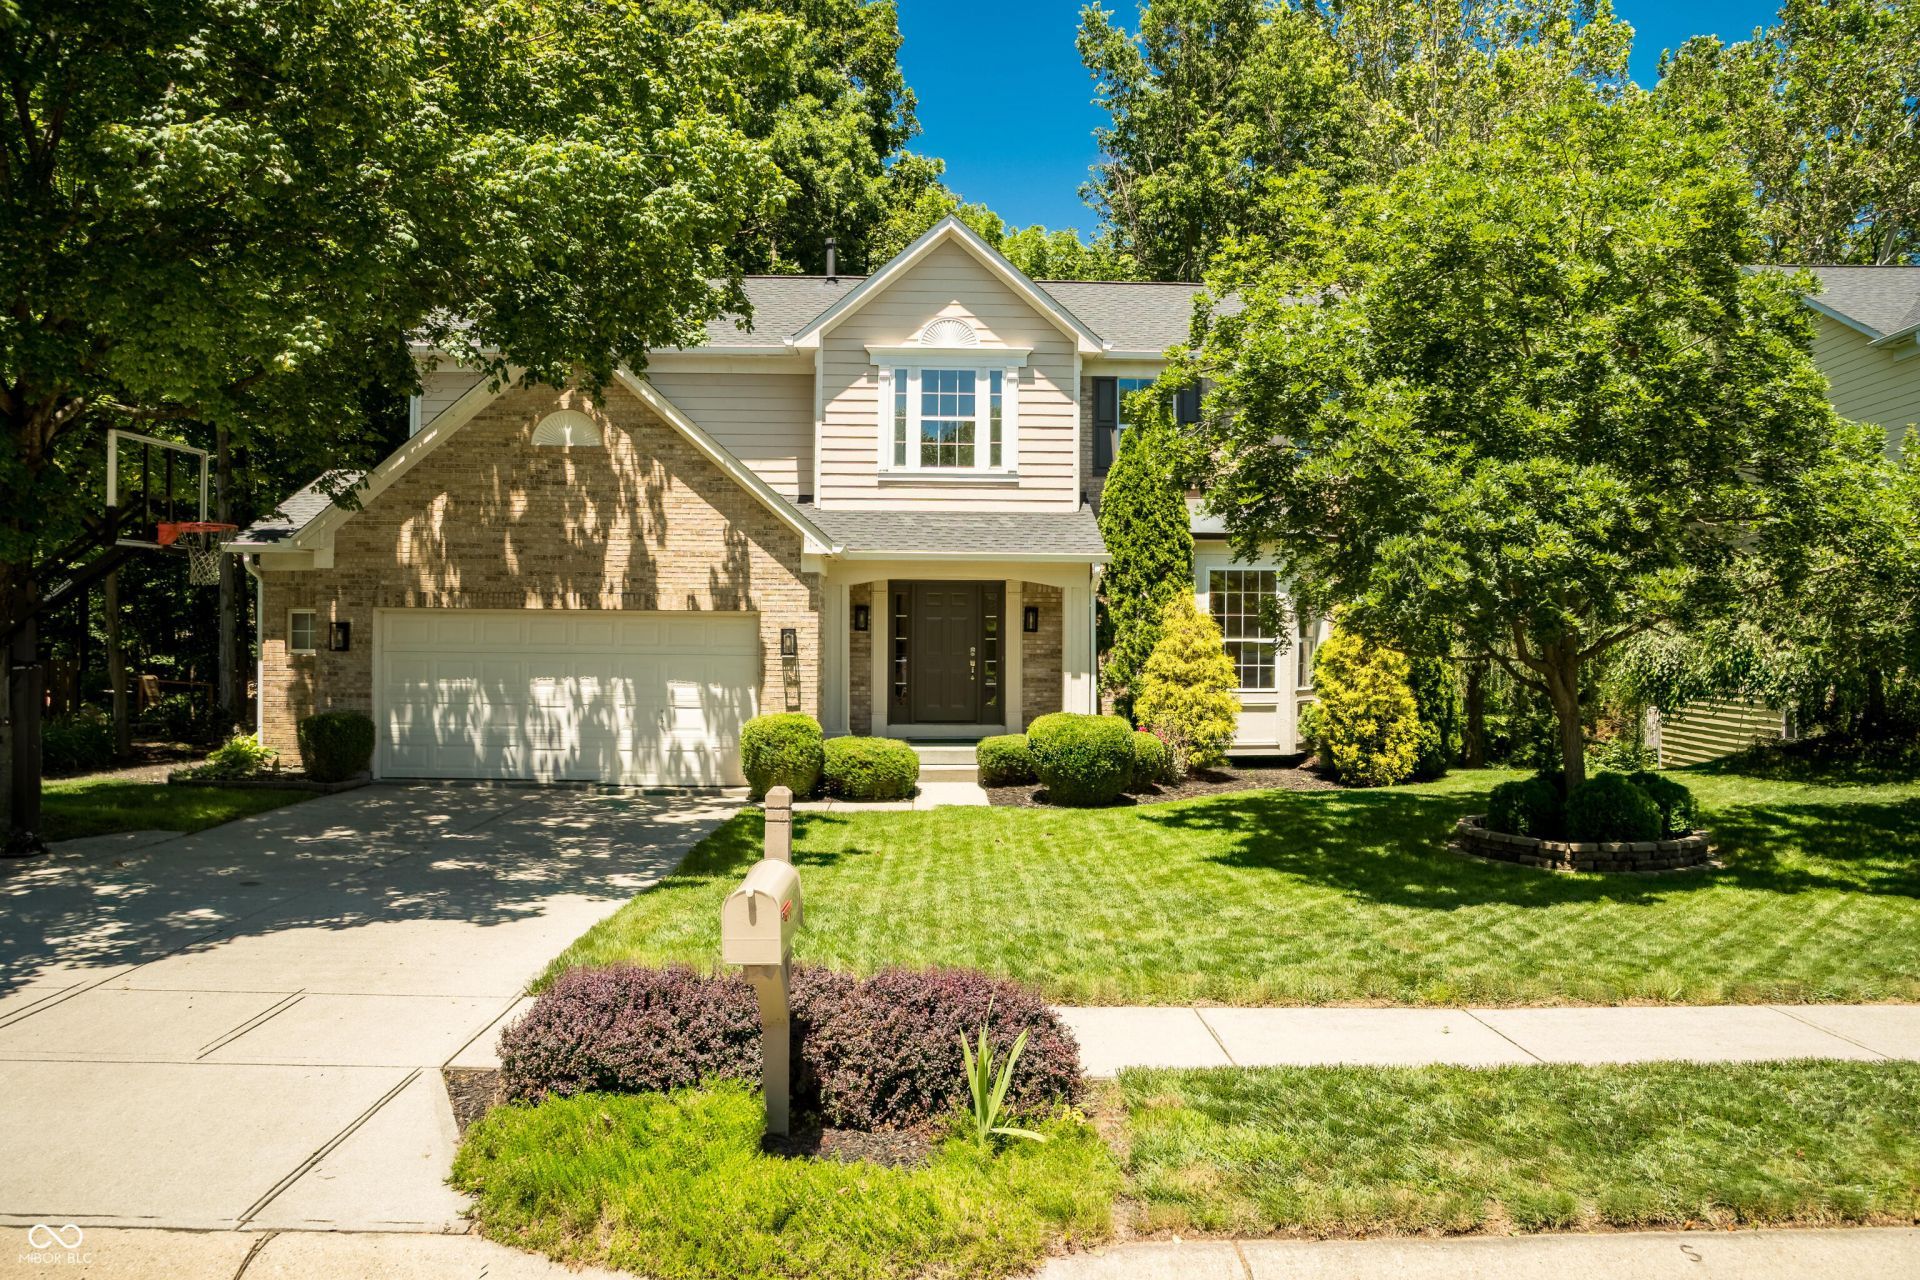
Fully updated walk-out basement home on one of the most private wooded creek lots in Fishers. Located just minutes from Downtown Fishers, Conner Prairie, and the Nickle Plate Trail, this move-in-ready home offers over 3,400 finished square feet, a brand new deck, extensive mechanical and cosmetic updates, and park-like backyard retreat rarely found in this price range. And, for those looking for summer fun, Summer Break Swim Club is right next door! The full list of improvements are attached to this listing, but here's a snapshot: New roof (2024) New gutters (2025) New deck (2025) New HVAC New Carpet (2026) New flooring New Master shower enclosure New SS appliances New Water softener Whole-house water filtration New Lighting New switches and outlets Fresh paint Updated bathrooms Updated plumbing fixtures Don't pass up this amazing home that's move in ready and conveniently located to everything Fishers has to offer.
Property Features
Property Type: Residential - Single Family
Cooling: Central Air
Fireplaces: 2
Garage: 2
Heating: Forced Air, Natural Gas
Home Style: Traditional
Lot Size: 0.29 Acres
Stories: 3.0
Taxes: $4,772
Year Built: 1998
Appliances
Microwave
Electric Oven
Water Heater
Refrigerator
Gas Water Heater
Dishwasher
Feature Descriptions
Basement: Exterior Entry, Finished, Walk-Out Access
Bath: 2(Full-Upper), 1(Half-Main)
Days on Site: 25
Eating Area: Formal Dining Room
Equipment: Sump Pump
Exterior: Brick, Cement Siding
ExteriorFeatures: Balcony, Playset, Storage Shed
Fireplace: Basement, Family Room
Formal Dining: Yes
Foundation: Concrete Perimeter
InteriorFeatures: Bath Sinks Double Main, Walk-In Closet(s)
Outbuilding(s): Yes
Total Rooms: 12
Water: Public
Room Sizes
Living Room: 16x13
Dining Room: 13x12
Kitchen: 13x12
Laundry: 7x6
Primary Bedroom: 18x15
Bedroom 2: 13x10
Bedroom 3: 15x11
Bedroom 4: 14x13
Family Room: 17x15
Breakfast Room: 13x11
Office: 15x14
Great Room: 25x18
Listed By / Shown By
Listed By
Agency Name: Highgarden Real Estate
Agency Phone: 317-205-4320
Shown By
Agency Title: Key Realty
Agency Phone: 877-539-7589

Estimate Your Payment
Estimated Payment
$ 3,575.71 per month $3,020.55 Principal & Interest $397.67 Property Tax $157.50 Homeowner's Insurance
8508 Weaver Woods | MLS# 22108248
This single family home located at 8508 Weaver Woods, Fishers, IN 46038 is currently listed for sale with an asking price of $539,990. This property was built in 1998 and has 4 bedrooms and 2 full and 1 partial baths with 3446 sq. ft. Weaver Woods is located in the Weaver Woods subdivision. Search Weaver Woods real estate on www.ikeyrealty.com today.