
BEDS3
BATHS3 full
SQUARE FEET2,014
MLS#26025152
STATUSActive
PROPERTY TYPEResidential - Single Family
SCHOOLByron Center
Property Description
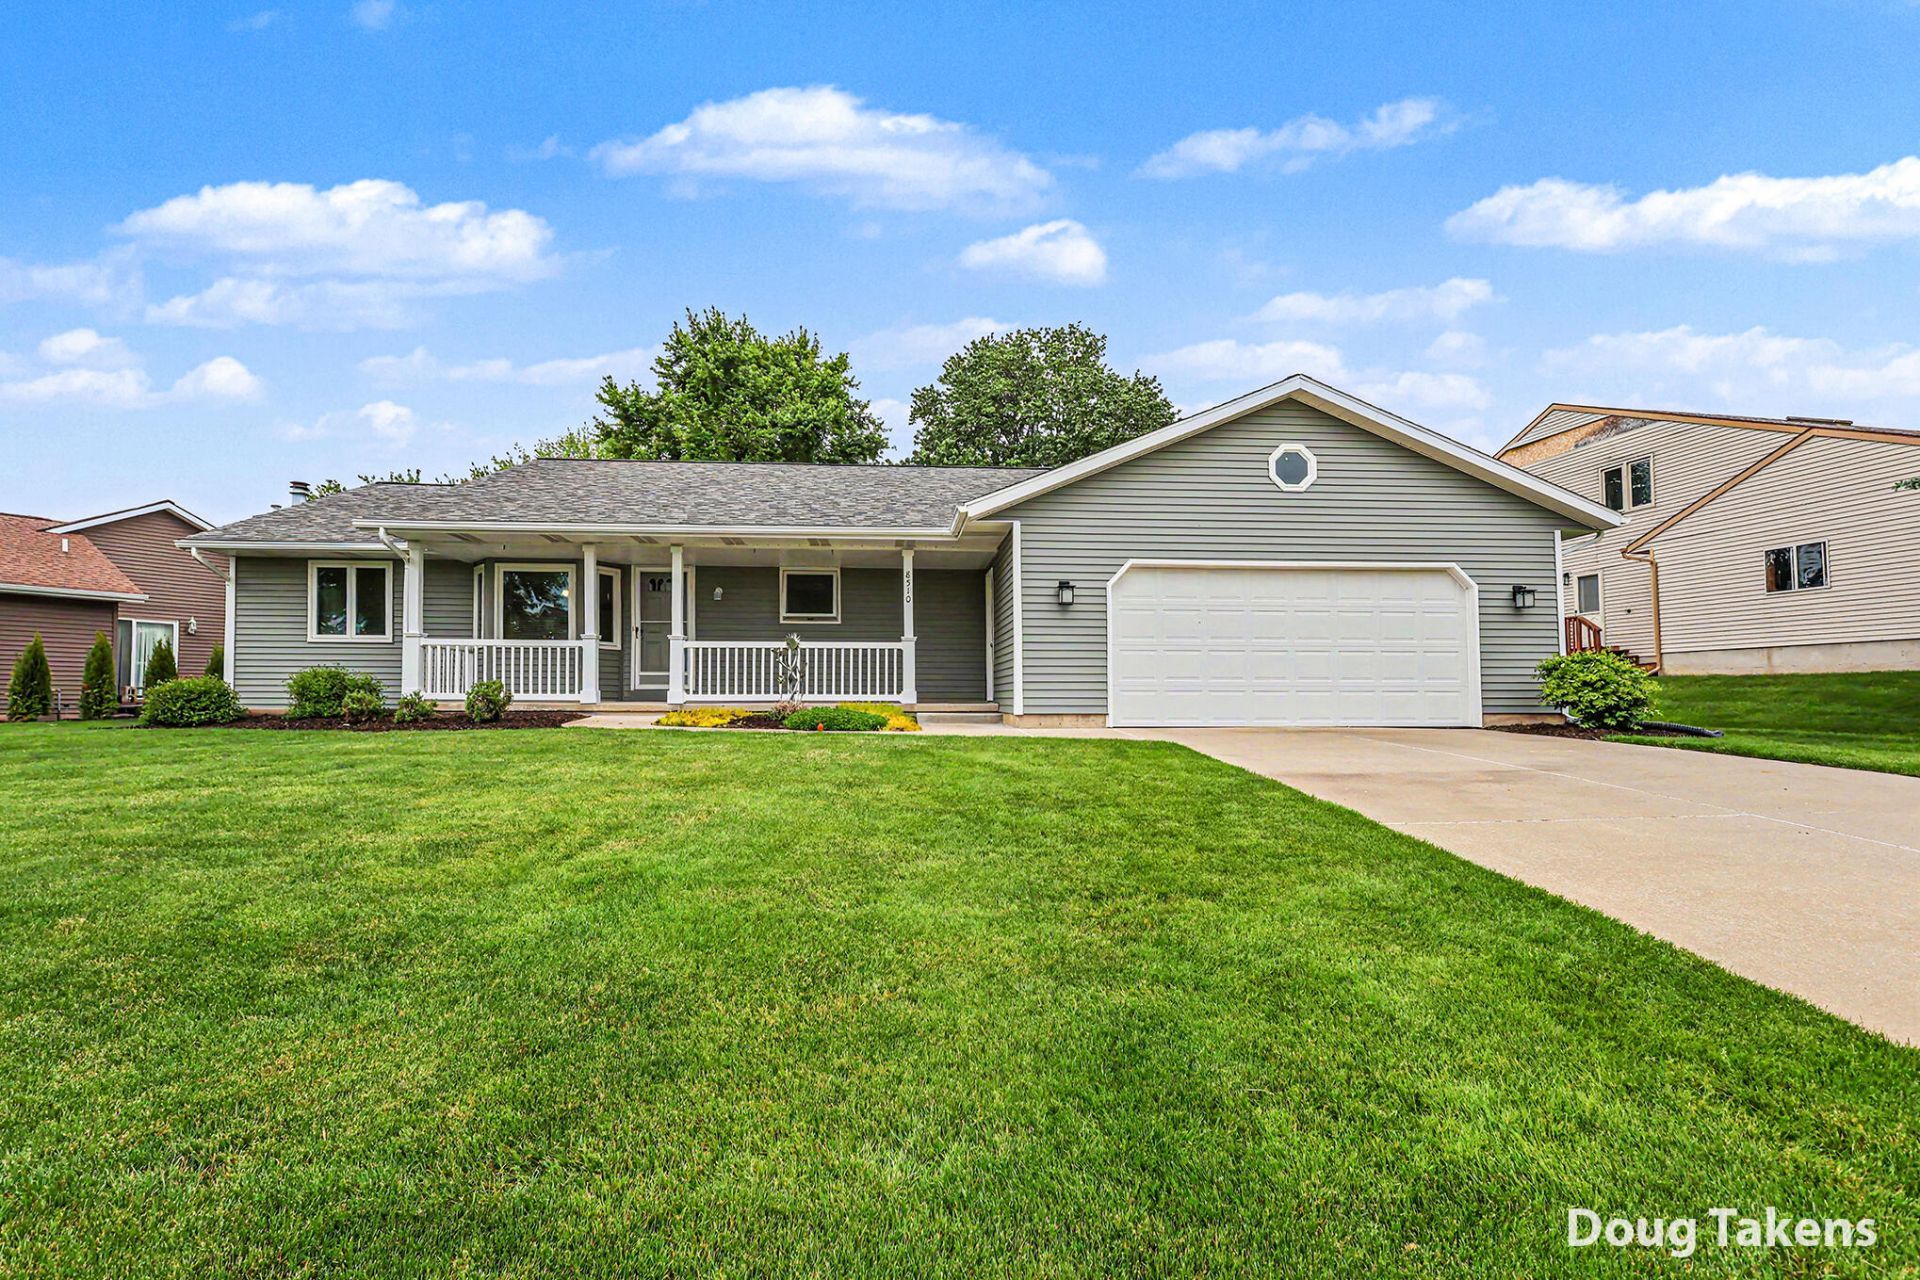
Welcome to a mint condition ranch home in the Award-Winning and Highly Desired Byron Center Schools. The main floor has a kitchen, eating area, living room, owners suite with its own bathroom, 2 other bedrooms with another full bath. The lower level has storage, laundry, full bath, and a huge rec room that could easily be split in half to add another bedroom. Other perks: massive composite deck, shed, humongous garage, 2025 new water heater and flooring in basement, 2022 new roof, 2019 flooring on the main floor, all appliances and washer and dryer remain, walking distance to downtown Byron Center, Kent Trails, Library, Parks, Pickleball courts, Schools and much more. All offers to be reviewed at 7 pm on June 2 and the open house is 10 to 11:30 am on Saturday May 30. Call for a private showing today!
Property Features
Property Type: Residential - Single Family
Basement: Daylight
Cooling: Central Air
Garage: 3 car attached
Heating: Forced Air
Home Style: Ranch
Lot Size: 0.27 Acres
Taxes: $2,639
Year Built: 1988
Feature Descriptions
Appliances: Dishwasher, Disposal, Dryer, Range, Refrigerator, Washer
Exterior: Aluminum Siding, Brick
Interior: Ceiling Fan(s), Center Island, Pantry
Laundry: In Basement, Laundry Room, Sink
Lot: Sidewalk
Lot Dimensions: 107x159x58x157
Parcel Number: 41-21-22-128-009
Parking: Garage Faces Front, Attached
Patio/Porch: Deck
Road Surface: Paved
Rooms Total: 8
Sewer: Public
Sub Type: Single Family Residence
Utilities: Natural Gas Connected
Water: Public, Well
Local Schools
High School: Byron Center High School
Middle School: Byron Area Middle School
School District: Byron Center
Listed By / Shown By
Listed By
Agency Name: Independence Realty (Main)
Agent Name: Doug F Takens
Agency Phone: 616-915-9282
Shown By
Agency Title: Key Realty
Agency Phone: 877-539-7589
 | The property comes from the Member MLS's of the Michigan Regional Information Center, LLC (MichRIC). Copyright 2026 Michigan Regional Information Center, LLC (MichRIC). All rights reserved. Information deemed reliable, but not guaranteed. Data Last Updated 05/28/2026. |
Estimate Your Payment
Estimated Payment
$ 2,485.79 per month $2,153.58 Principal & Interest $219.92 Property Tax $112.29 Homeowner's Insurance
8510 Woodruff Drive Sw | MLS# 26025152
This single family home located at 8510 Woodruff Drive Sw, Byron Center, MI 49315 is currently listed for sale with an asking price of $385,000. This property was built in 1988 and has 3 bedrooms and 3 full baths with 2014 sq. ft. Woodruff Drive Sw is located within the Byron Center school district. Search Byron Center real estate on www.ikeyrealty.com today.