
BEDS3
BATHS2 full 1 partial
SQUARE FEET1,928
MLS#847348
STATUSActive
PROPERTY TYPEResidential - Single Family
SUBDIVISIONHeather Hills
SCHOOLLake Central
Property Description
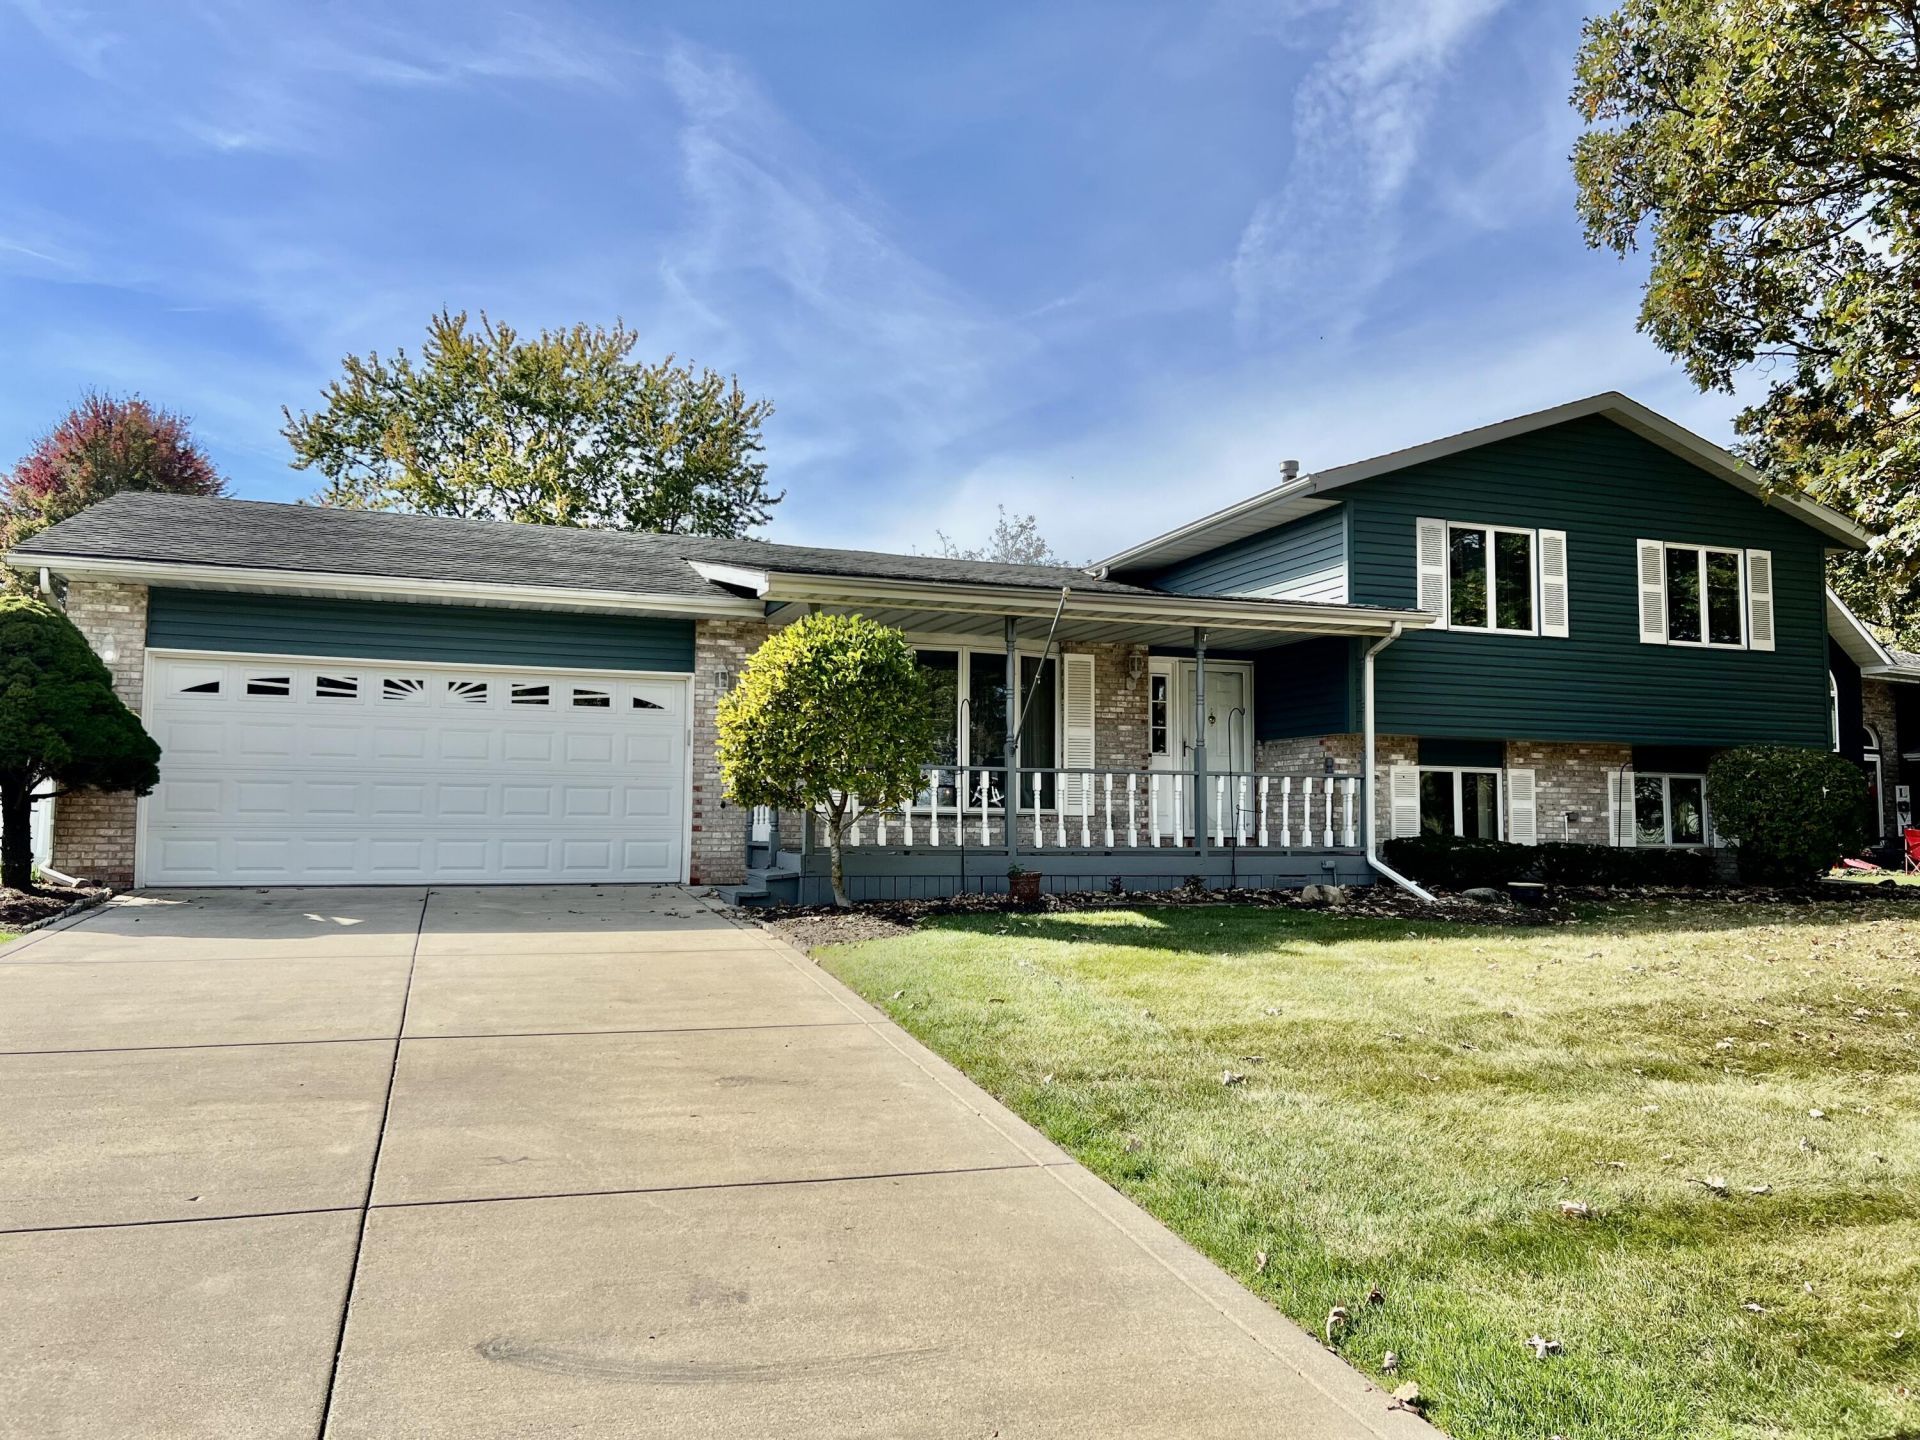
Welcome to this 3 Bedroom 3 Bathroom one-owner, cared-for 1,928 sf home. Excellent location, close to everything, in the Lake Central School District. This spacious trilevel also offers a HUGE 12x16 THREE SEASONS ROOM that you will love. Ceiling fans throughout. Primary bedroom is enormous and has an attached bathroom. NEW FURNACE AND A/C. Vinyl Siding. All appliances included. Fireplace on lower level for you to enjoy. Deep garage with workbench. Built in 1991, this home is solid. Large backyard with Vinyl Fence and 8x12 shed. Great home for entertaining! Schedule your showing before it is too late!
Property Features
Property Type: Residential - Single Family
Fireplaces: 1
Garage: 2.5 car attached
Heating: Forced Air, Natural Gas
Lot Size: 0.23 Acres
Taxes: $1,948
Year Built: 1991
Amenities
Ceiling Fan(s)
His and Hers Closets
Eat-in Kitchen
Entrance Foyer
Private Yard
Storage
Appliances
Dryer
Washer
Refrigerator
Microwave
Gas Water Heater
Gas Range
Dishwasher
Disposal
Feature Descriptions
Days on Site: 7
Fireplace Features: Lower Level
Lot: Back Yard, Rectangular Lot, Landscaped, Front Yard
Parking Features: Attached, On Street, Garage Faces Front, Driveway, Concrete, Garage Door Opener
Rooms Total: 8
Sewer: Public Sewer
Utilities: Electricity Connected, Water Connected, Underground Utilities, Sewer Connected, Natural Gas Connected
Water: Public
Room Sizes
Family Room: 14.0 x 13.0
Kitchen: 20.0 x 12.5
Primary Bedroom: 19.0 x 12.5
Bedroom 2: 13.0 x 10.5
Bedroom 3: 11.5 x 11.0
Living Room: 21.0 x 18.0
Utility Room: 21.0 x 10.0
Sunroom: 12.0 x 16.0
Local Schools
School District: Lake Central
Listed By / Shown By
Listed By
Agency Name: Springer Real Estate Company
Agency Phone: (219) 838-0180
Shown By
Agency Title: Key Realty
Agency Phone: 877-539-7589

Estimate Your Payment
Estimated Payment
$ 2,039.77 per month $1,784.40 Principal & Interest $162.33 Property Tax $93.04 Homeowner's Insurance
8515 Wheeler Place | MLS# 847348
This single family home located at 8515 Wheeler Place, Crown Point, IN 46307 is currently listed for sale with an asking price of $319,000. This property was built in 1991 and has 3 bedrooms and 2 full and 1 partial baths with 1928 sq. ft. Wheeler Place is located in the Heather Hills subdivision within the Lake Central school district. Search Heather Hills real estate on www.ikeyrealty.com today.