
BEDS3
BATHS1 full
SQUARE FEET1,130
MLS#20261047792
STATUS(Short Sale) - Pending
PROPERTY TYPEResidential - Single Family
SUBDIVISIONM I L F O R D M A N O R
SCHOOLHuronValley
Property Description
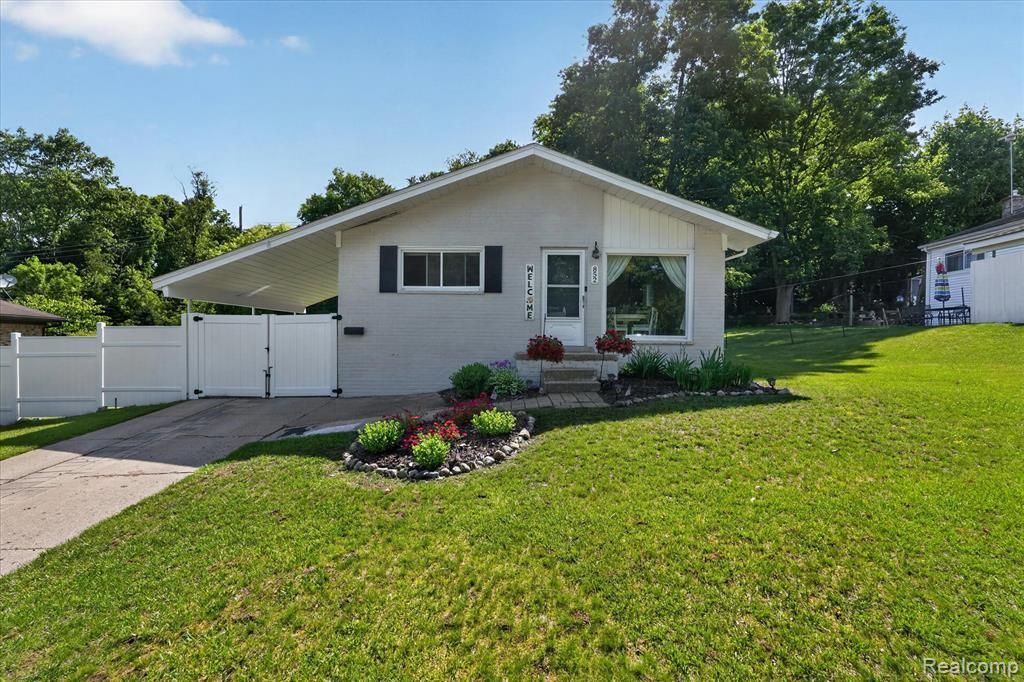
This solid brick ranch is located in the Village of Milford and is walking distance to shopping, movies, restaurants and wonderful community events yet located in a very quiet and relaxing wooded neighborhood. Extra large yard with a treed backdrop for privacy. Updated interior doors and light fixtures. Freshly painted exterior. Wood floors. New furnace/A/C and water heater in 2025. Lots of potential with full unfinished basement that could double the living space. Glass block windows in basement. Covered and attached carport. Large outdoor storage shed. Huron Valley Schools. Privacy fence to help with the seclusion from the road. Very clean and very well kept home. Priced right!
Property Features
Property Type: Residential - Single Family
Basement: Yes
Basement: Full, Unfinished
Cooling: Ceiling Fans, Central Air
Fenced: Yes
Heating: Forced Air, Natural Gas
Home Style: Ranch
Lot Size: 0.22 Acres
Stories: 1.0
Taxes: $4,667
Year Built: 1959
Feature Descriptions
Appliances: Dishwasher, Dryer, Free Standing Gas Oven, Free Standing Refrigerator, Washer
Days on Site: 40
Exterior: Aluminum Siding, Brick
Fencing: Fenced
Lot Dimensions: 66X134.94
Parcel#: 1602456007
Parking: No Garage, Carport
Parking Notes: No Garage, Carport
Sewer: Public Sewer
Summer Tax: 3343
Water: Public
Winter Tax: 1324
Room Sizes
Bath Full: 8 X 5
Bedroom: 12 X 9
Primary Bedroom: 12 X 10
Kitchen: 10 X 11
Living Room: 18 X 12
Local Schools
School District: HuronValley
Listed By / Shown By
Listed By
Agency Name: 3DX Real Estate-Brighton
Agency Phone: 8883041447
Shown By
Agency Title: Key Realty
Agency Phone: 877-539-7589

Estimate Your Payment
Estimated Payment
$ 2,213.39 per month $1,734.05 Principal & Interest $388.92 Property Tax $90.42 Homeowner's Insurance
852 Manor Drive | MLS# 20261047792
This single family home located at 852 Manor Drive, Milford Village, Mi 48381 is currently listed for sale with an asking price of $309,999. This property was built in 1959 and has 3 bedrooms and 1 full baths with 1130 sq. ft. Manor Drive is located in the M I L F O R D M A N O R subdivision within the HuronValley school district. Search M I L F O R D M A N O R real estate on www.ikeyrealty.com today.