
BEDS3
BATHS2 full 1 partial
SQUARE FEET4,854
MLS#22113176
STATUSActive
PROPERTY TYPEResidential - Single Family
SUBDIVISIONNo Subdivision
Property Description
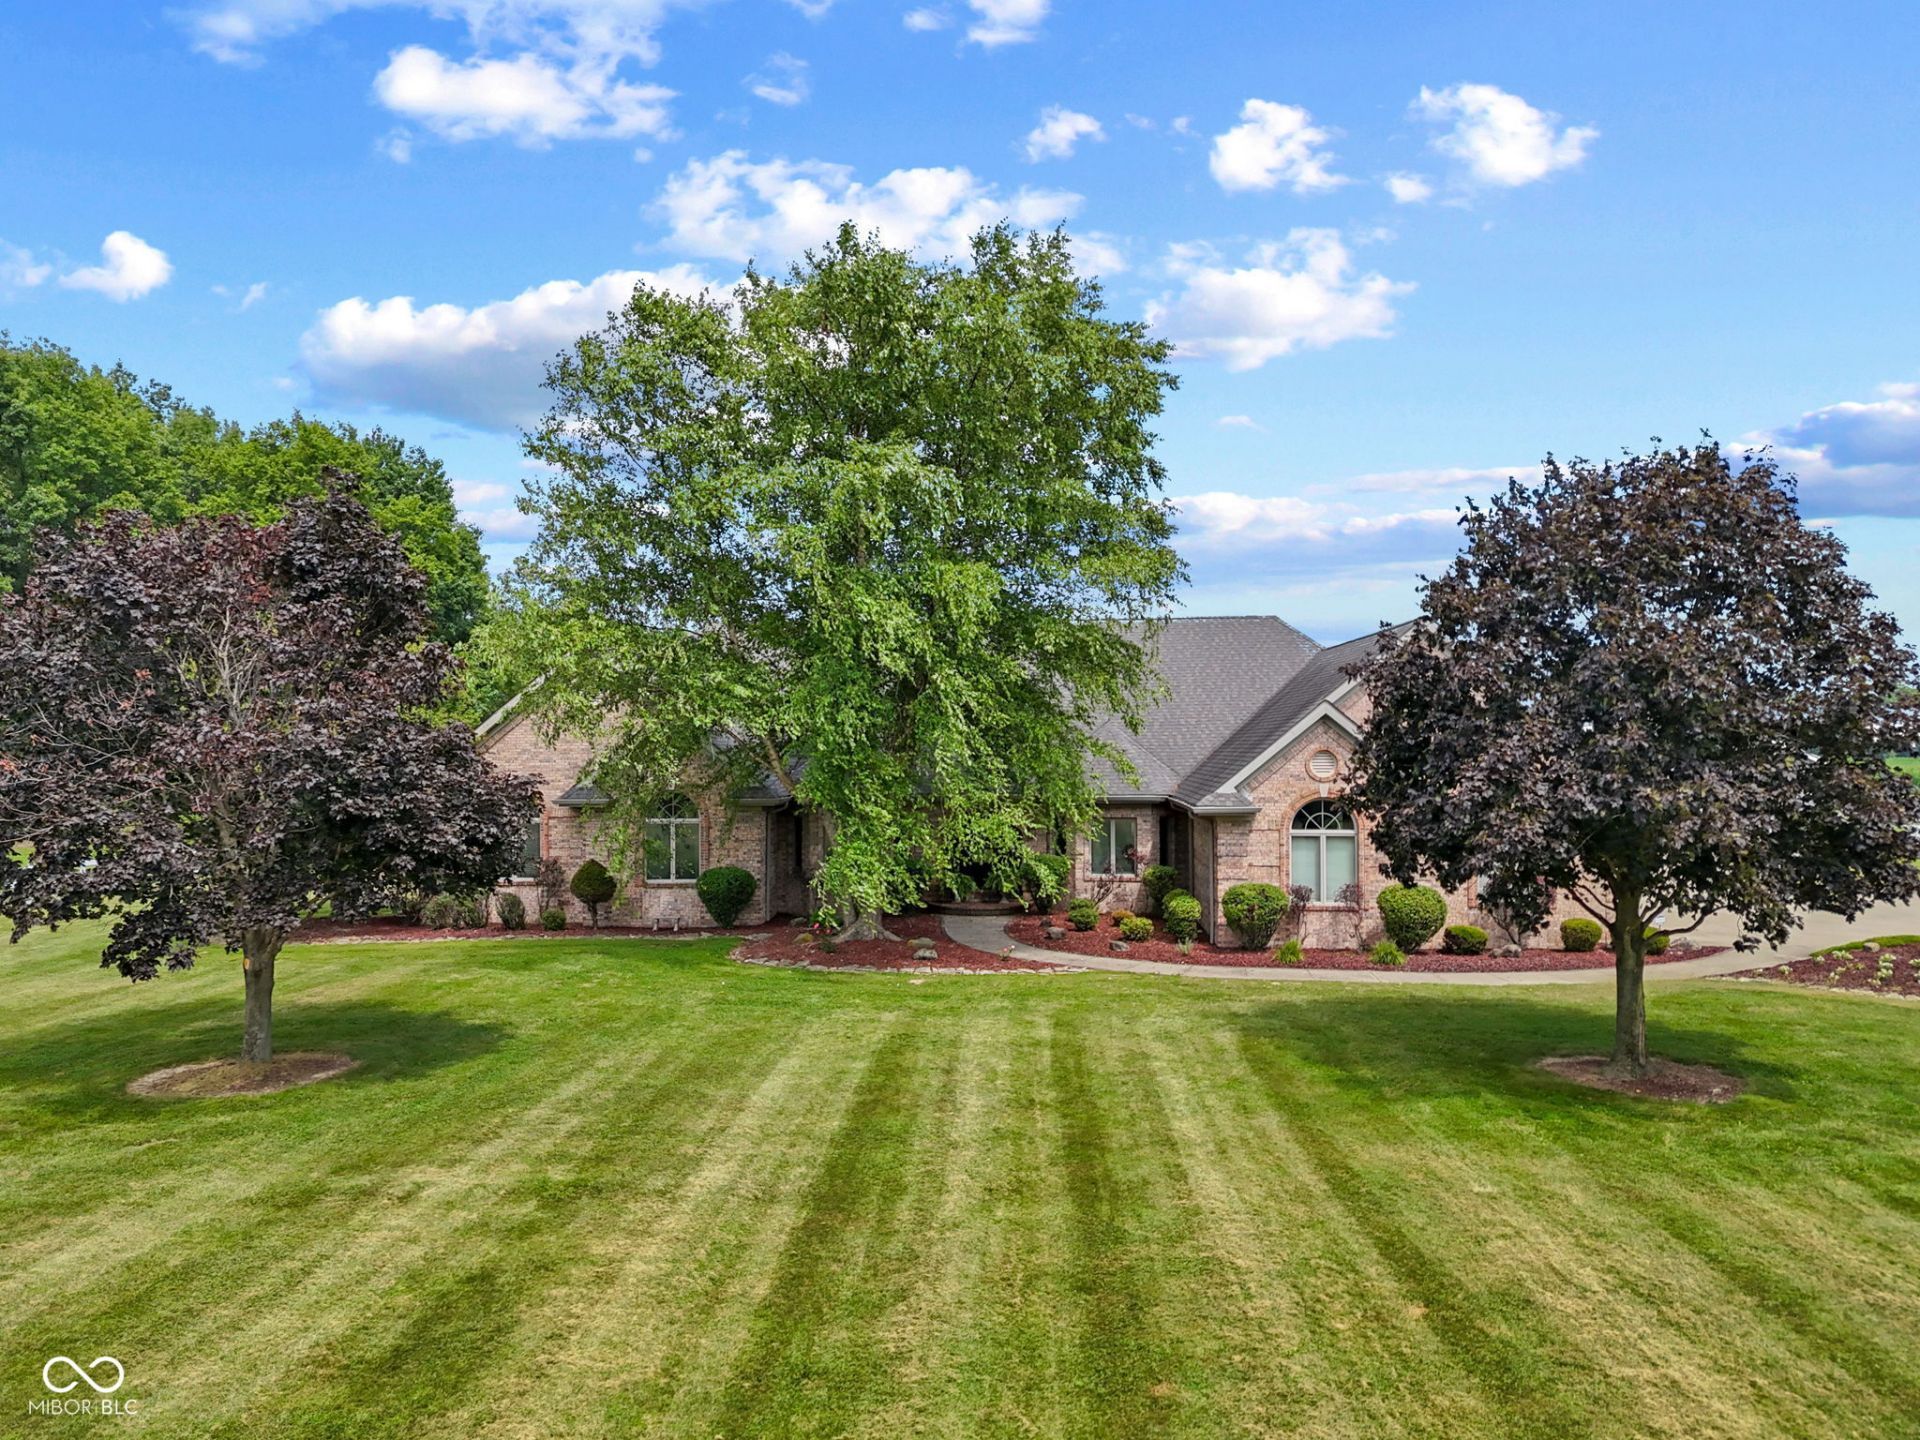
Experience refined country living in this beautifully remodeled custom estate, privately situated on approximately 17 acres just minutes from town. Originally built in 1994 and extensively renovated in 2016, this nearly 4,900-square-foot residence showcases exceptional craftsmanship with custom oak trim and cabinetry, quartz countertops, designer lighting, updated baths, new flooring, and a custom Pella front entry. Thoughtfully designed for primarily main-level living, the home offers oversized bedrooms, a spacious loft, abundant storage, and a luxurious primary suite with a tiled double shower and dual-entry walk-in closet. The chef's kitchen features custom-crafted cabinetry, a farmhouse sink, walk-in pantry, and updated appliances. Outside, an exceptional equestrian facility includes a five-stall horse barn with water to every stall, wash bay, tack room, hay loft, office with half bath, and extensive storage. Two fenced horse pastures and 11 acres of productive, attached farmland create endless opportunities for equestrian pursuits, recreation, or agricultural use. Blending timeless craftsmanship, modern updates, and expansive acreage, this one-of-a-kind estate offers the privacy, versatility, and lifestyle rarely found in today's market.
Property Features
Property Type: Residential - Single Family
Cooling: Central Air
Fireplaces: 1
Garage: 4
Heating: Forced Air, Electric
Home Style: Traditional
Lot Size: 16.67 Acres
Taxes: $3,436
Year Built: 1994
Appliances
Electric Cooktop
Dishwasher
Microwave
Range Hood
Electric Water Heater
Water Softener Owned
Feature Descriptions
Bath: 2(Full-Main), 1(Half-Main)
Days on Site: 25
Eating Area: Separate Room
Exterior: Brick
Fireplace: Gas Log
Foundation: Block
Garage/Parking Infromation: Floor Drain, Garage Door Opener, Service Door
InteriorFeatures: Tray Ceiling(s), Walk-In Closet(s), Breakfast Bar, Entrance Foyer
Total Rooms: 9
Water: Public
Room Sizes
Living Room: 24x24
Family Room: 15x13
Kitchen: 16x14
Dining Room: 17x12
Primary Bedroom: 23x16
Bedroom 2: 20x16
Bedroom 3: 17x14
Bonus Room: 35x15
Laundry: 13x7
Loft: 39x21
Local Schools
High School: Northview High School
Middle School: North Clay Middle School
Elementary School: Jackson Township Elementary School
Listed By / Shown By
Listed By
Agency Name: Coldwell Banker Stiles
Agency Phone: 317-883-9461
Shown By
Agency Title: Key Realty
Agency Phone: 877-539-7589

Estimate Your Payment
Estimated Payment
$ 8,820.14 per month $8,110.89 Principal & Interest $286.33 Property Tax $422.92 Homeowner's Insurance
8534 N Murphy Road | MLS# 22113176
This single family home located at 8534 N Murphy Road, Brazil, IN 47834 is currently listed for sale with an asking price of $1,450,000. This property was built in 1994 and has 3 bedrooms and 2 full and 1 partial baths with 4854 sq. ft. N Murphy Road is located in the No Subdivision subdivision. Search No Subdivision real estate on www.ikeyrealty.com today.