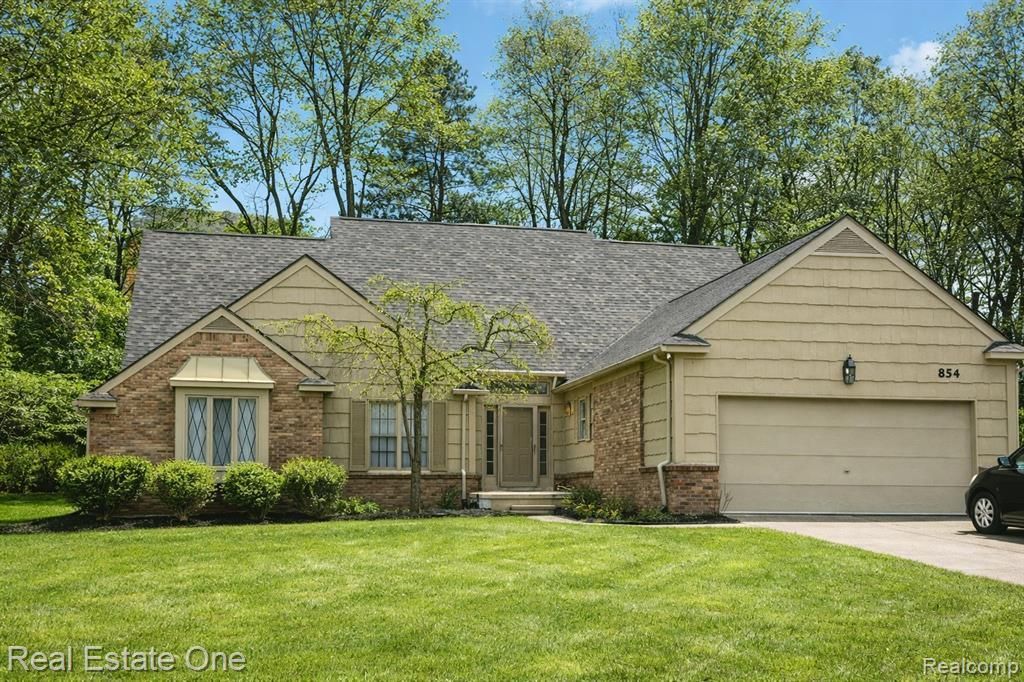

BEDS3
BATHS2 full 1 partial
SQUARE FEET2,525
MLS#20261044208
STATUSActive
PROPERTY TYPEResidential - Single Family
SUBDIVISIONA V O N R A V I N E S N O 2
SCHOOLRochester
Property Description
Nestled in the Heart of Rochester | Rochester SchoolsPerfectly located and close to shopping, freeways, bike trails, and Rochester's beautiful parks, this well-maintained split-level home offers both convenience and lifestyle.Step inside to an open floor plan with hardwood floors and soaring vaulted ceilings, creating a bright and inviting space. The two-story great room features a brick fireplace and door walls that lead to a two-tier deck, ideal for relaxing or entertaining.The main-level primary suite offers comfort and privacy with a primary bath, two closets, and its own door wall leading directly to the deck.Additional highlights include Rochester Schools, Spacious kitchen with large breakfast area Formal dining room with hardwood floors, First-floor laundry, Two-car garage,Two additional bedrooms with updated bath.The full, unfinished basement is clean, expansive, and ready for your personal touch perfect for creating additional living space, a gym, or entertainment area. House Tour Friday 4-6pm /Saturday Sunday 1-3
Property Features
Property Type: Residential - Single Family
Basement: Yes
Basement: Unfinished
Garage: 2 car attached
Heating: Forced Air, Natural Gas
Home Style: Cape Cod
Lot Size: 0.24 Acres
Roof Type: Asphalt
Stories: 1.5
Taxes: $6,833
Year Built: 1984
Feature Descriptions
Days on Site: 78
Exterior: Brick, Other
HOA Fee: 200/ Annually
Lot Dimensions: 81.46X129.95
Parcel#: 1515353038
Parking: Two Car Garage, Attached, Direct Access, Garage Door Opener
Parking Notes: Two Car Garage, Attached, Direct Access, Garage Do
Patio/Porch: Deck
Pets Allowed: Cats Ok, Dogs Ok, Yes
Sewer: Public Sewer, Shared Septic
Summer Tax: 3733
Water: Other
Winter Tax: 3100
Room Sizes
Kitchen: 18 X 14
Dining Room: 12 X 13
Great Room: 24 X 19
Primary Bedroom: 15 X 15
Library: 12 X 9
Bath Lav: 8 X 4
Laundry: 7 X 6
Bedroom: 11 X 12
Bath Full: 9 X 7
Local Schools
School District: Rochester
Listed By / Shown By
Listed By
Agency Name: Real Estate One-Rochester
Agency Phone: 2486526500
Shown By
Agency Title: Key Realty
Agency Phone: 877-539-7589

Estimate Your Payment
Estimated Payment
$ 3,570.96 per month $2,852.80 Principal & Interest $569.42 Property Tax $148.75 Homeowner's Insurance
854 River Bend Drive | MLS# 20261044208
This single family home located at 854 River Bend Drive, Rochester Hills, Mi 48307 is currently listed for sale with an asking price of $510,000. This property was built in 1984 and has 3 bedrooms and 2 full and 1 partial baths with 2525 sq. ft. River Bend Drive is located in the A V O N R A V I N E S N O 2 subdivision within the Rochester school district. Search A V O N R A V I N E S N O 2 real estate on www.ikeyrealty.com today.