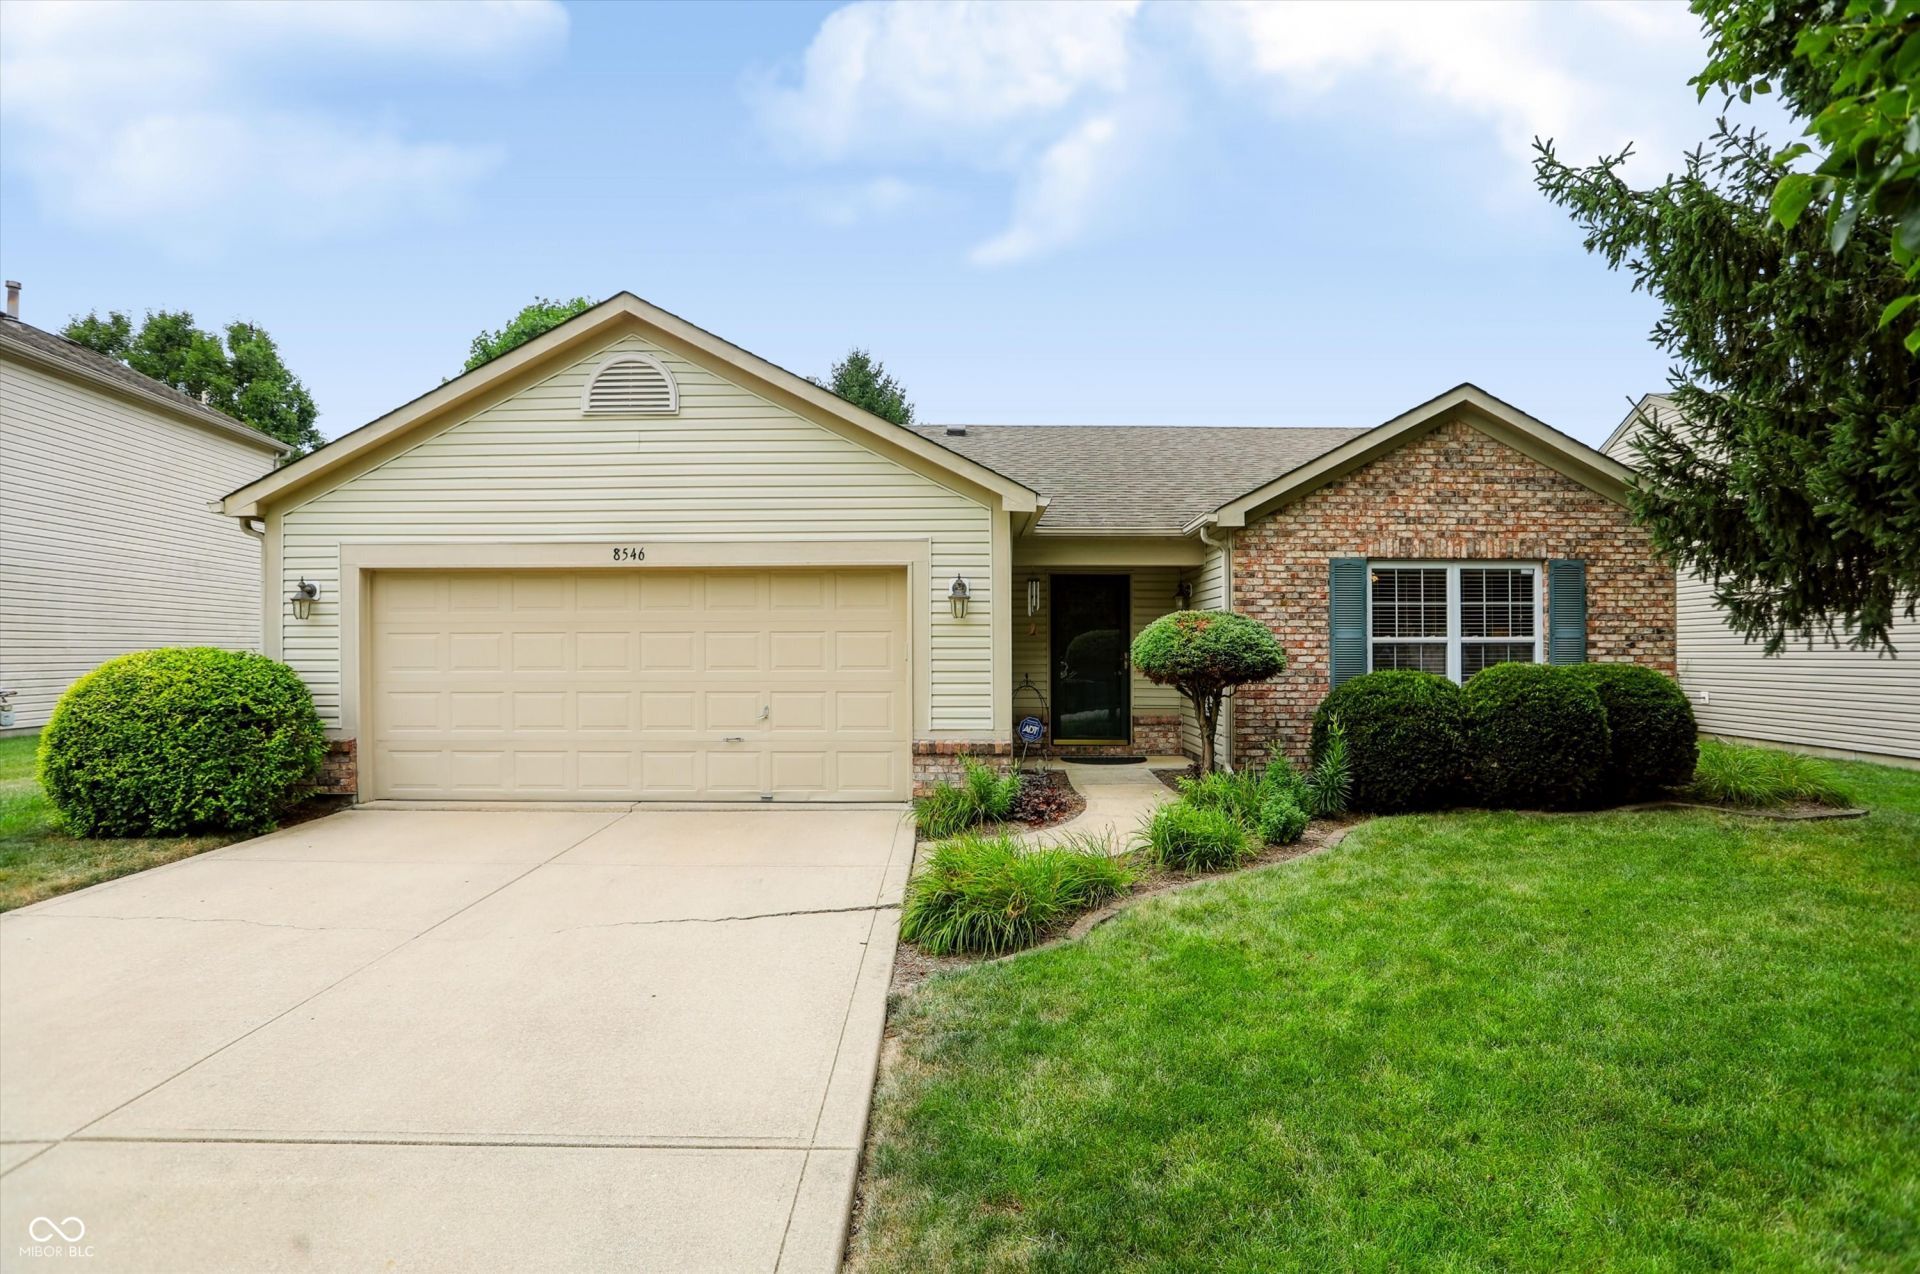

BEDS3
BATHS2 full
SQUARE FEET1,436
MLS#22116825
STATUSActive
PROPERTY TYPEResidential - Single Family
SUBDIVISIONSmithfield
Property Description
Welcome home to this charming 3-bedroom, 2-bath ranch nestled in the desirable Smithfield neighborhood! Enjoy access to outstanding community amenities, including a swimming pool and three stocked ponds. Located within the sought-after Franklin Central School District, this home features a spacious great room with a vaulted ceiling and cozy gas fireplace, creating the perfect gathering space. The primary suite also offers a vaulted ceiling and a relaxing retreat at the end of the day. Step outside to a large deck overlooking the fully fenced backyard, complete with a storage shed, providing plenty of room for outdoor entertaining, play, and storage. This move-in ready home combines comfort, convenience, and community in one exceptional package. Discover the lifestyle you've been searching for-schedule your private showing today and experience it in person!
Property Features
Property Type: Residential - Single Family
Cooling: Central Air
Fireplaces: 1
Garage: 2
Heating: Forced Air, Natural Gas
Home Style: Ranch
Lot Size: 0.17 Acres
Stories: 1.0
Taxes: $1,302
Year Built: 1999
Appliances
Dishwasher
Disposal
Gas Water Heater
MicroHood
Electric Oven
Refrigerator
Water Softener Owned
Feature Descriptions
Bath: 2(Full-Main)
Days on Site: 1
Eating Area: Dining Combo/Kitchen
Exterior: Brick, Vinyl Siding
ExteriorFeatures: Storage Shed
Fireplace: Family Room, Gas Log
Foundation: Slab
InteriorFeatures: Attic Access, Cathedral Ceiling(s), Paddle Fan, Pantry, Walk-In Closet(s)
Outbuilding(s): Yes
Total Rooms: 6
Water: Public
Room Sizes
Primary Bedroom: 14x13
Bedroom 2: 13x10
Bedroom 3: 14x10
Kitchen: 13x12
Great Room: 18x16
Laundry: 10x6
Listed By / Shown By
Listed By
Agency Name: CENTURY 21 Scheetz
Agency Phone: 317-881-2100
Shown By
Agency Title: Key Realty
Agency Phone: 877-539-7589

Estimate Your Payment
Estimated Payment
$ 1,691.08 per month $1,504.15 Principal & Interest $108.50 Property Tax $78.43 Homeowner's Insurance
8546 Smithfield Lane | MLS# 22116825
This single family home located at 8546 Smithfield Lane , Indianapolis, IN 46237 is currently listed for sale with an asking price of $268,900. This property was built in 1999 and has 3 bedrooms and 2 full baths with 1436 sq. ft. Smithfield Lane is located in the Smithfield subdivision. Search Smithfield real estate on www.ikeyrealty.com today.