
BEDS4
BATHS3 full 1 partial
SQUARE FEET3,444
MLS#26035125
STATUSActive
PROPERTY TYPEResidential - Single Family
SCHOOLForest Hills
Property Description
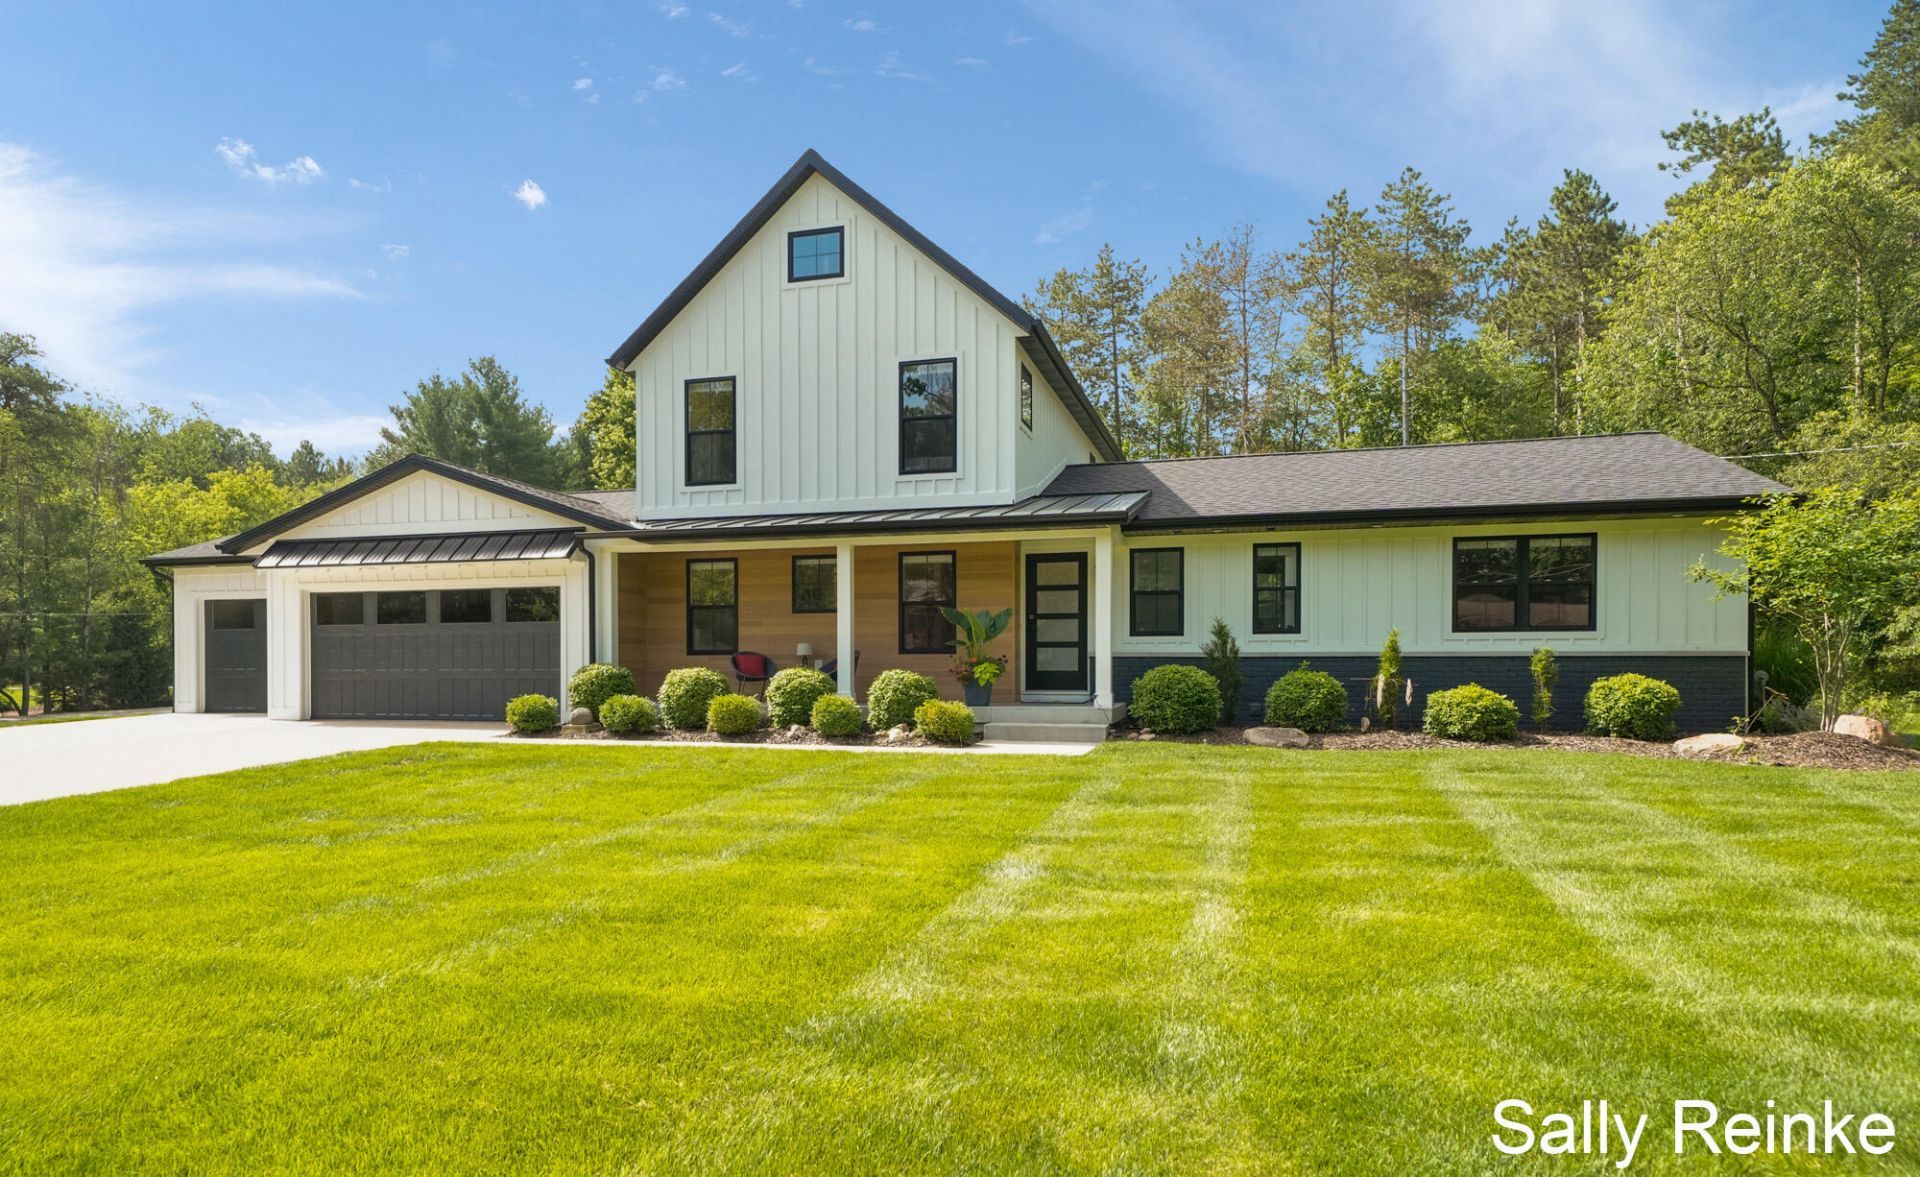
One-of-a-Kind Ada home - Completely Transformed & Ready to Impress! This exceptional 4-bedroom, 3.5-bath home on a picturesque 1-acre lot offers the perfect blend of luxury, privacy, and location. Just steps across the street from beautiful Seidman Park, youll enjoy miles of scenic hiking, biking, and cross-country skiing trails right outside your door. Completely reimagined in 2023, this stunning home underwent an incredible transformation featuring a new roof, windows, slider, furnace, on-demand water heater, updated appliances, heated floors in primary en suite and countless additional improvements (see attached Updates & Amenities Sheet). Step outside to your own private backyard oasis complete with an expansive patio and incredible outdoor living space?perfect for entertaining, relaxing, or simply enjoying the peaceful surroundings. Homes like this rarely become available?dont miss your opportunity to make this Ada gem your own! OPEN HOUSE TUES. 7/14 5:00 - 6:30 PM
Property Features
Property Type: Residential - Single Family
Basement: Crawl Space, Daylight, Full
Cooling: Central Air
Garage: 3 car attached
Heating: Forced Air
Home Style: Contemporary, Traditional
Lot Size: 1.00 Acres
Roof Type: Composition, Metal, Shingle
Taxes: $7,808
Year Built: 1956
Feature Descriptions
Accessibility: 36 Inch Entrance Door, Low Threshold Shower
Appliances: Bar Fridge, Dishwasher, Disposal, Dryer, Range, Refrigerator, Washer
Days on Site: 1
Exterior: Brick, Vinyl Siding, Other
Flooring: Laminate, Tile, Wood
Interior: Ceiling Fan(s), Garage Door Opener, Wet Bar, Center Island, Eat-in Kitchen
Laundry: Laundry Room, Main Level
Lot: Corner Lot, Wooded
Lot Dimensions: 202' x 230' x 197' x 218'
Parcel Number: 41-15-23-410-005
Parking: Garage Faces Front, Garage Door Opener, Attached
Patio/Porch: Covered, Patio, Porch(es)
Road Surface: Paved
Rooms Total: 12
Sewer: Septic Tank
Sub Type: Single Family Residence
Utilities: Natural Gas Connected, Cable Connected, High-Speed Internet
Water: Well
Window: Screens, Insulated Windows
Wooded: Yes
Local Schools
High School: Forest Hills Central High School
School District: Forest Hills
Listed By / Shown By

Listed By
Agency Name: Key Realty
Agent Name: Sally Reinke
Agency Phone: (616) 292-1406
Estimate Your Payment
Estimated Payment
$ 6,153.50 per month $5,230.12 Principal & Interest $650.67 Property Tax $272.71 Homeowner's Insurance
8548 Conservation Street Ne | MLS# 26035125
This single family home located at 8548 Conservation Street Ne, Ada, MI 49301 is currently listed for sale by Key Realty, with an asking price of $935,000. This property was built in 1956 and has 4 bedrooms and 3 full and 1 partial baths with 3444 sq. ft. Conservation Street Ne is located within the Forest Hills school district. Search Ada real estate on www.ikeyrealty.com today.