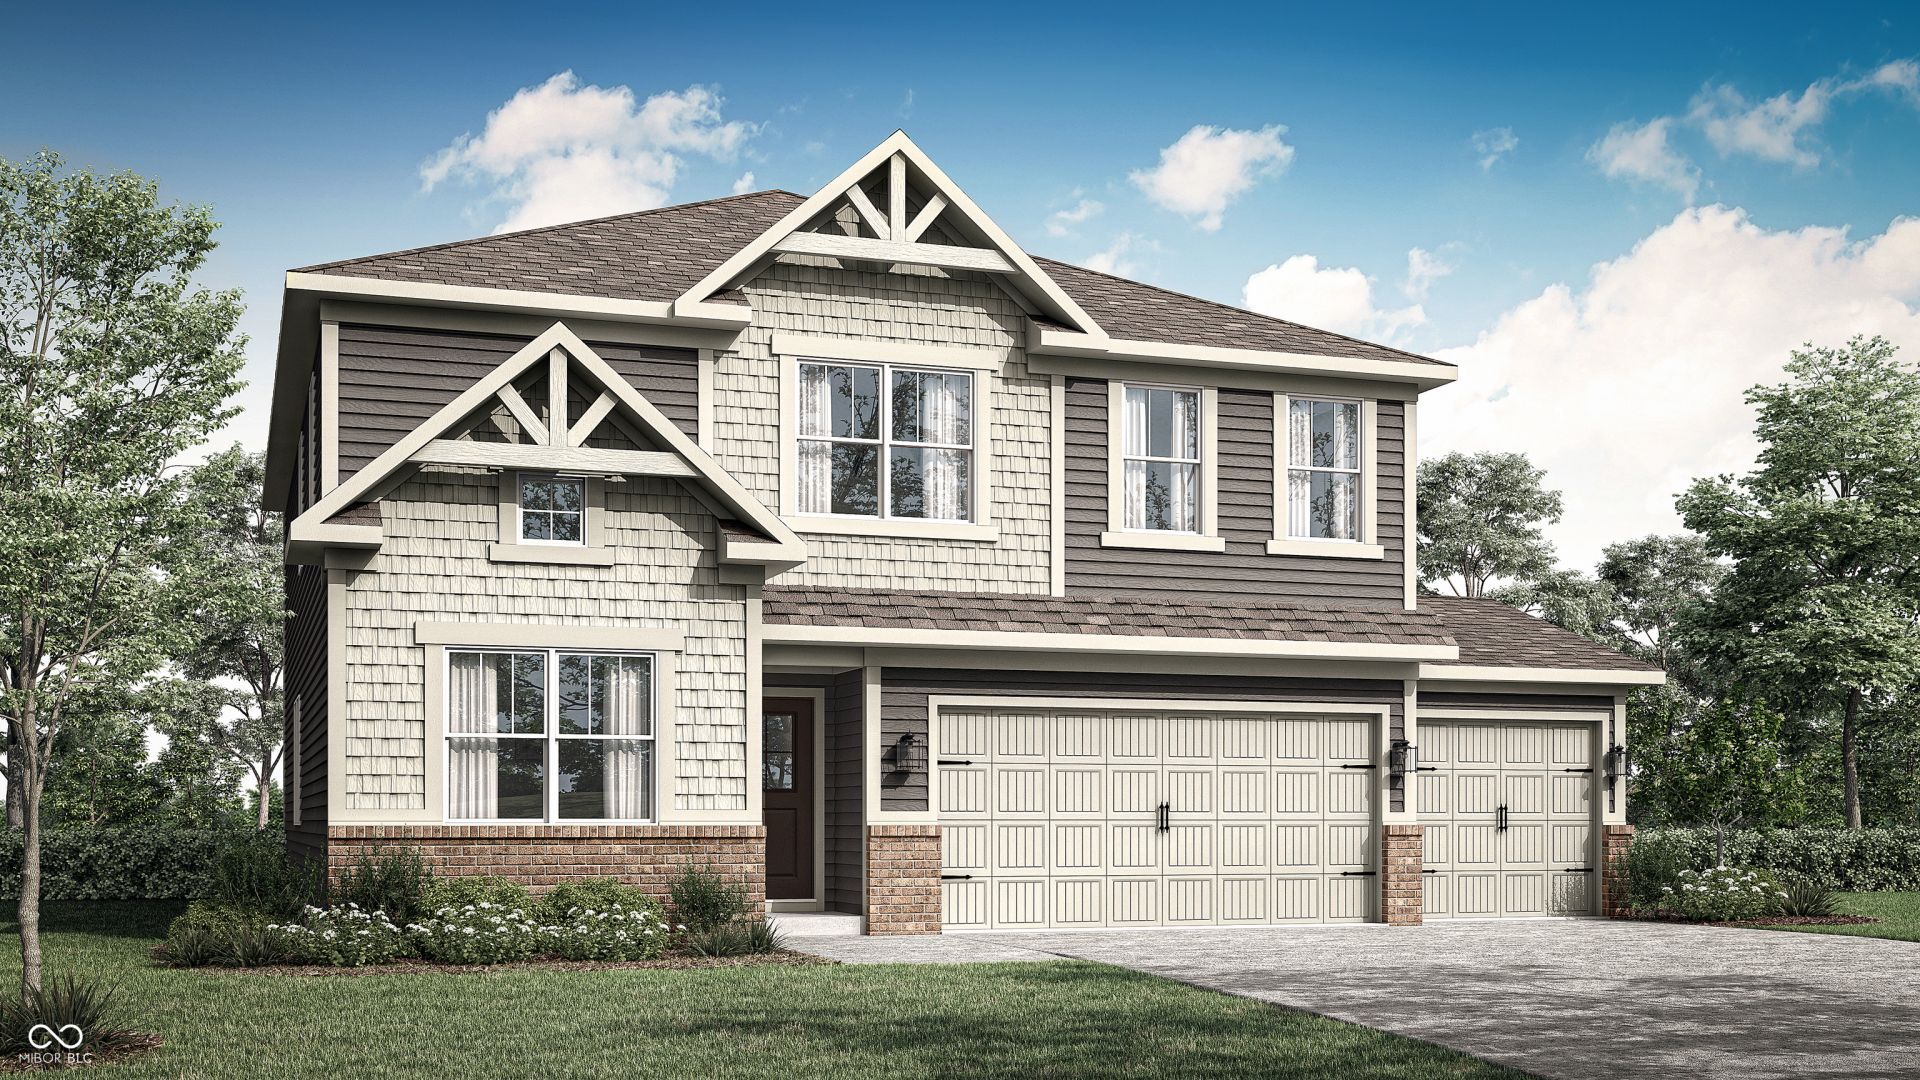

BEDS5
BATHS3 full
SQUARE FEET2,856
MLS#22100098
STATUSPending
PROPERTY TYPEResidential - Single Family
SUBDIVISIONBeyers Estates
Property Description
The Venture collection offers new and spacious single-family homes for sale at a great value, to the Beyer Estates masterplan in Fortville, IN. Built to inspire outdoor living, this community offers over 10 acres of common space, featuring trails, a central park, playground and picnic shelter. Situated near vibrant Indianapolis, Fortville provides a serene Midwestern atmosphere with close proximity to excellent recreation sites and upscale shopping at Hamilton Town Center. Flat Fork Creek Park and Geist Reservoir offer year-round activities like hiking, mountain biking, kayaking, fishing and boating. The Kingston features an open concept design w/a convenient 5th bedroom on the 1st floor, along with a private study & spacious kitchen, dining area & Great Room. Don't miss the light filled morning room! The 2nd story features a media area between the owner's suite & the three secondary bedrooms offer an abundance of space with ample closet space. The owner's suite offers a private bathroom retreat that includes a large shower, dual vanities, private water closet, & a huge WIC. A 3 car garage adds extra storage. *Photos/Tour of model may show features not selected in home.
Property Features
Property Type: Residential - Single Family
Cooling: Central Air
Garage: 3
Heating: Natural Gas, High Efficiency (90%+ AFUE )
Home Style: Traditional
Lot Size: 0.19 Acres
Stories: 2.0
Year Built: 2026
Appliances
Dishwasher
Electric Water Heater
Disposal
MicroHood
Gas Oven
Refrigerator
Feature Descriptions
Bath: 1(Full-Main), 2(Full-Upper)
Days on Site: 20
Eating Area: Dining Combo/Kitchen
Equipment: Smoke Alarm
Exterior: Brick, Cement Siding
ExteriorFeatures: Smart Lock(s)
Foundation: Slab
Garage/Parking Infromation: Keyless Entry
InteriorFeatures: Attic Access, Walk-In Closet(s), Storage, Wood Work Painted, Kitchen Island, Pantry, Smart Thermostat
Total Rooms: 11
Water: Public
Room Sizes
Dining Room: 10x15
Great Room: 16x15
Office: 11x11
Bedroom 5: 11x13
Primary Bedroom: 15x17
Bedroom 2: 12x11
Bedroom 3: 11x13
Bedroom 4: 12x13
Kitchen: 10x15
Loft: 15x12
Sun Room: 11x10
Local Schools
High School: Mt Vernon High School
Middle School: Mt Vernon Middle School
Elementary School: Fortville Elementary School
Listed By / Shown By
Listed By
Agency Name: Compass Indiana, LLC
Agency Phone: 317-339-2259
Shown By
Agency Title: Key Realty
Agency Phone: 877-539-7589

Estimate Your Payment
Estimated Payment
$ 2,417.30 per month $2,297.51 Principal & Interest $0.00 Property Tax (data not provided by mls) $119.80 Homeowner's Insurance
8554 Georgina Street | MLS# 22100098
This single family home located at 8554 Georgina Street, Fortville, IN 46040 is currently listed for sale with an asking price of $410,730. This property was built in 2026 and has 5 bedrooms and 3 full baths with 2856 sq. ft. Georgina Street is located in the Beyers Estates subdivision. Search Beyers Estates real estate on www.ikeyrealty.com today.