
BEDS2
BATHS2 full
SQUARE FEET948
MLS#9914237
STATUSActive
PROPERTY TYPEResidential - Condominium
SUBDIVISIONWoodside Village Condo Bldg A
SCHOOLDenver 1
Listing Courtesy of:
The Crossroads R.E. Team
Agency Contact: 303-255-9906

Property Description
This spacious 2-bedroom, 2-bathroom condo offers approximately 948 square feet of comfortable living space in a convenient East Denver location. The home features a newly renovated kitchen and recently renovated bathrooms, providing stylish updates while maintaining the functionality of the original floor plan. The updated kitchen provides a fresh, modern space for preparing meals and entertaining, while the renovated bathrooms add a contemporary touch. This home offers convenient access to shopping, dining, parks, recreation, public transportation, and major roadways. Enjoy low-maintenance condo living while being close to Lowry, Cherry Creek, the High Line Canal Trail, and numerous neighborhood amenities. Whether youre looking for a primary residence, a low-maintenance home, or an investment opportunity, this beautifully updated condo offers an excellent opportunity to own in an established East Denver community.
Property Features
Property Type: Residential - Condominium
Cooling: Central Air
Fireplaces: 1
Heating: Forced Air
Roof Type: Other
Stories: 2.0
Taxes: $1,371
Year Built: 1979
Amenities
Laminate Counters
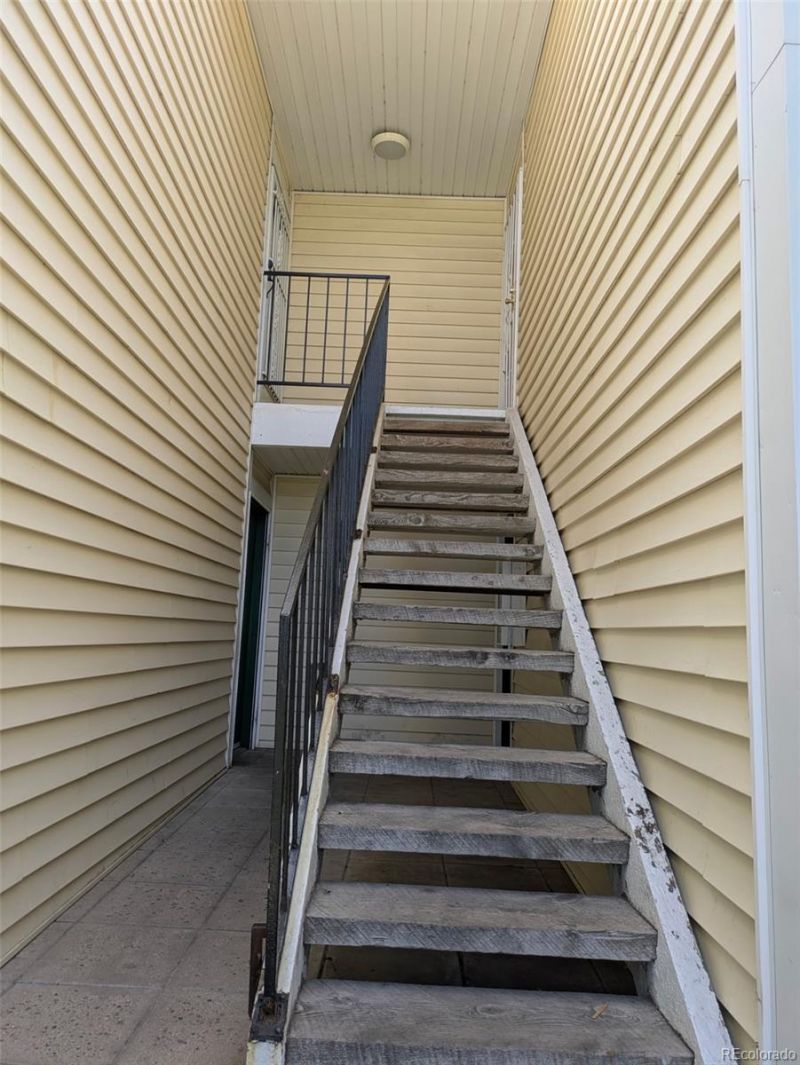
Balcony
Feature Descriptions
Appliances: Dishwasher, Dryer, Microwave, Oven, Refrigerator, Washer
Association Amenities: Parking
Baths 3/4: 0
Baths Full: 2
Baths Half: 0
Baths Total: 2
Days on Site: 6
Exclusions: None
Exterior: Frame
Fireplace: Living Room
Flooring: Laminate
HOA Fee: 422/ Monthly
Parcel#: 6161-01-155
Parking: Asphalt
Parking Notes: Asphalt
Patio/Porch: Covered
Pets Allowed: Dogs OK
Security: Smoke Detector(s)
Sewer: Public Sewer
Utilities: Cable Available, Electricity Connected, Natural Gas Connected
Water: Public
Local Schools
High School: George Washington
Middle School: Place Bridge Academy
Elementary School: Place Bridge Academy
School District: Denver 1
Listed By / Shown By
Listed By
Agency Name: The Crossroads R.E. Team
Agency Contact: 303-255-9906
Shown By
Agency Title: Key Realty
Agency Phone: 877-539-7589
Estimate Your Payment
Estimated Payment
$ 1,526.74 per month $1,342.49 Principal & Interest $114.25 Property Tax $70.00 Homeowner's Insurance
8555 Fairmount Drive , Unit J | MLS# 9914237
This condo located at 8555 Fairmount Drive , Unit J, Denver, CO 80247 is currently listed for sale with an asking price of $240,000. This property was built in 1979 and has 2 bedrooms and 2 full baths with 948 sq. ft. Fairmount Drive , Unit J is located in the Woodside Village Condo Bldg A subdivision within the Denver 1 school district. Search Woodside Village Condo Bldg A real estate on www.ikeyrealty.com today.