
BEDS4
BATHS2 full 1 partial
SQUARE FEET2,010
MLS#22126780
STATUSActive
PROPERTY TYPEResidential - Single Family
SUBDIVISIONConner Knoll
Property Description
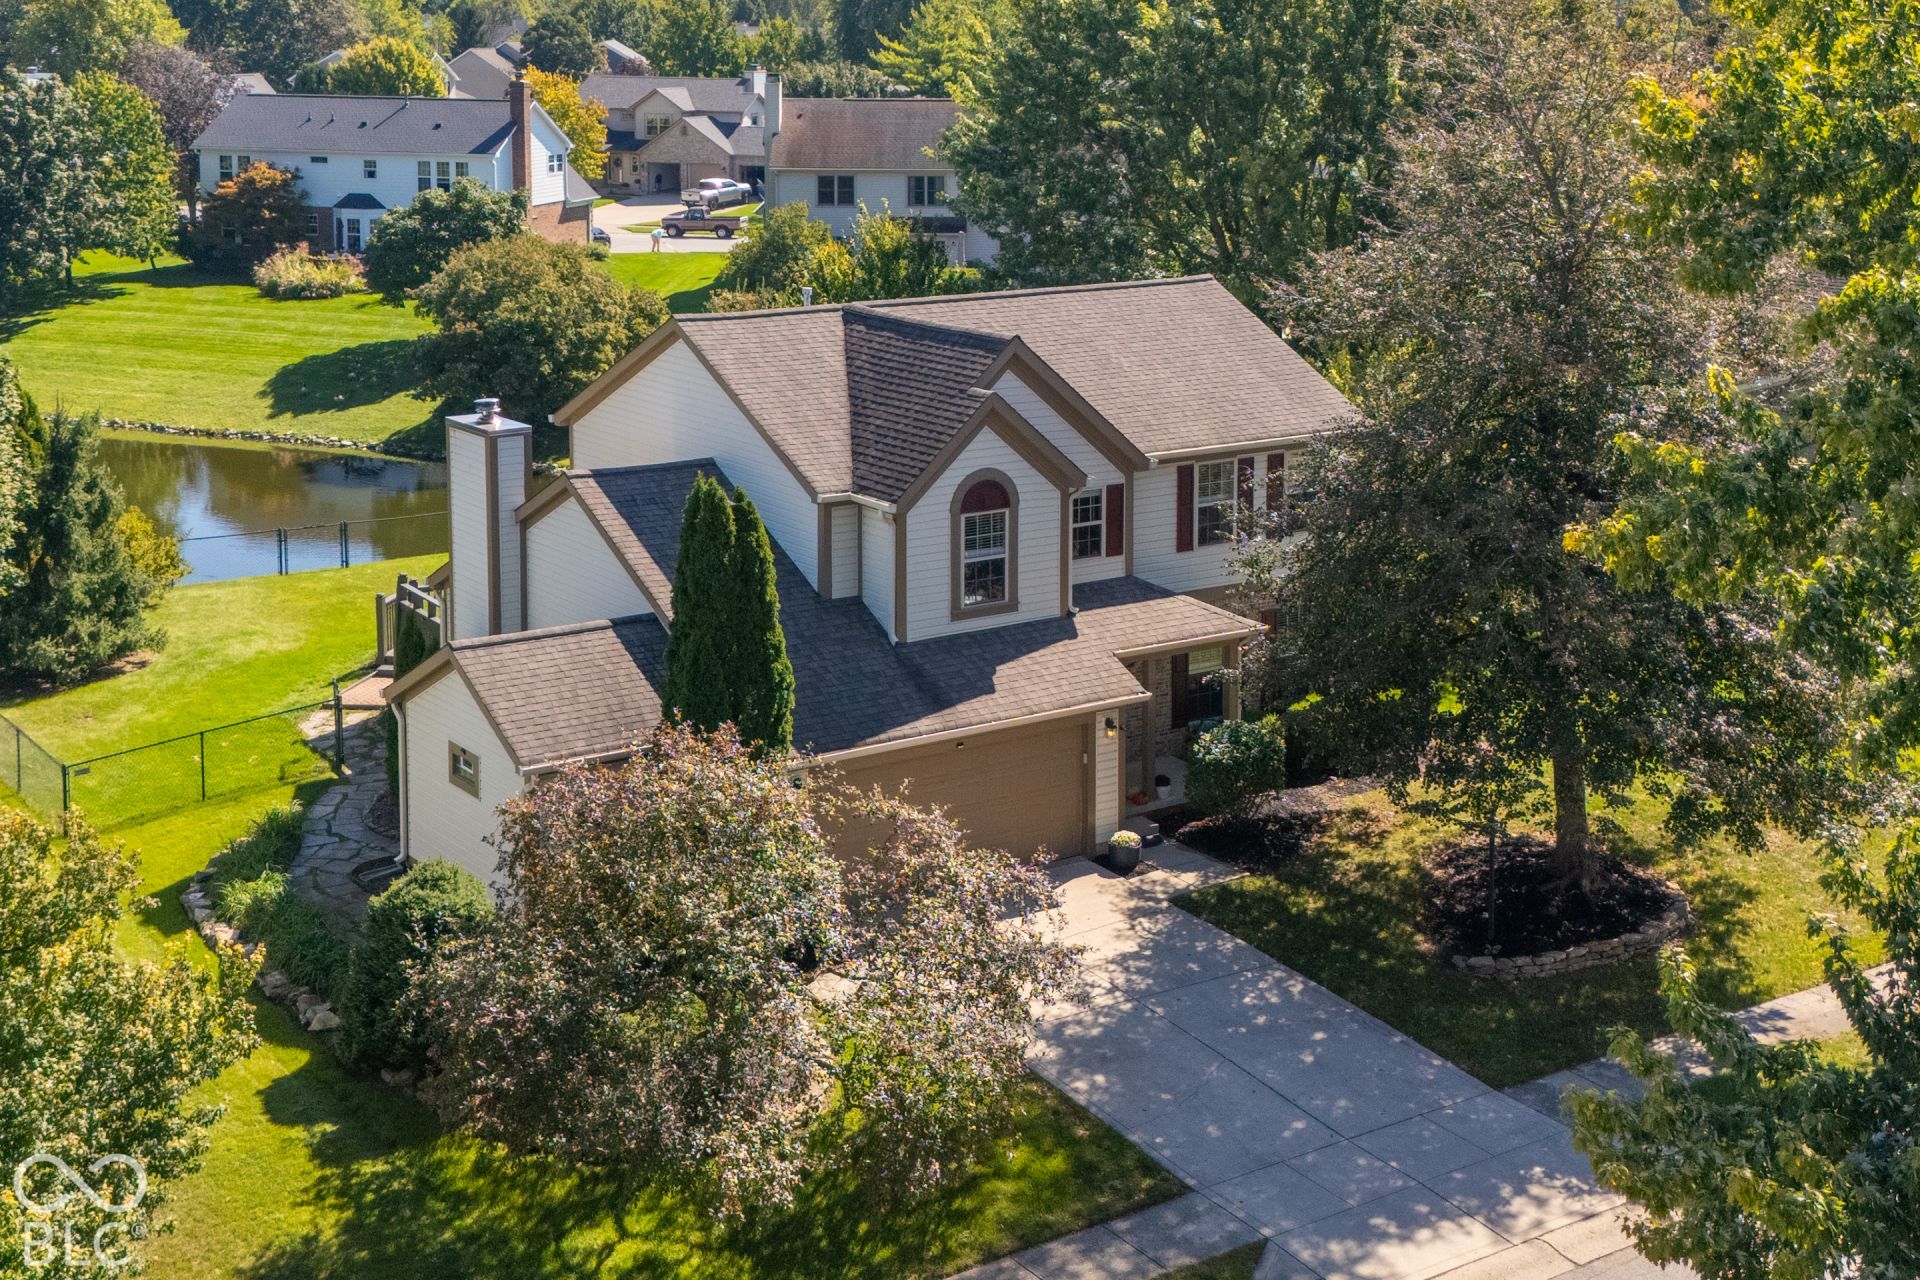
Fresh updates, room to spread out, and a peaceful water view-welcome to life in coveted Conner Knoll! This well-maintained Fishers home offers two inviting living areas, giving you space for movie nights, lively gatherings, and a quiet moment of your own. Freshly painted main-level spaces and brand-new carpeting feel bright and welcoming, while updated LVP flooring in the kitchen and entryway (2024) adds everyday practicality. A cozy wood-burning fireplace is ready for crisp autumn evenings. Step onto the freshly stained deck for morning coffee or dinner under the stars, with the neighborhood water feature providing a lovely backdrop. Upstairs, the private primary suite offers vaulted ceilings, a walk-in closet, and an ensuite bath with an updated shower. HVAC installed in 2020, a water heater installed in 2018, a water softener, and a sump pump round out the features. With award-winning schools and Conner Prairie, shopping, dining, and everyday essentials just minutes away, there's plenty to love both at home and around the corner!
Property Features
Property Type: Residential - Single Family
Cooling: Central Air
Fireplaces: 1
Garage: 2
Heating: Forced Air, Natural Gas
Home Style: Traditional
Lot Size: 0.28 Acres
Stories: 2.0
Taxes: $3,498
Year Built: 1994
Appliances
Electric Cooktop
Dishwasher
Disposal
Gas Water Heater
Microwave
Electric Oven
Refrigerator
Water Heater
Water Softener Owned
Feature Descriptions
Bath: 2(Full-Upper), 1(Half-Main)
Days on Site: 2
Eating Area: Breakfast Room, Formal Dining Room
Equipment: Smoke Alarm
Exterior: Brick, Vinyl Siding
Fireplace: Wood Burning
Formal Dining: Yes
Foundation: Crawl Space
Garage/Parking Infromation: Garage Door Opener, Guest Street Parking, Service Door
InteriorFeatures: Attic Access, Attic Pull Down Stairs, Vaulted Ceiling(s), Kitchen Island, Entrance Foyer, Eat-in Kitchen, Pantry, Smart Thermostat, Walk-In Closet(s)
Total Rooms: 10
Utility Options: Electricity Connected, Natural Gas Connected, Sewer Connected, Water Connected
Water: Public
Room Sizes
Bedroom 2: 10x10
Bedroom 3: 10x12
Bedroom 4: 15x13
Primary Bedroom: 13x17
Breakfast Room: 8x12
Family Room: 14x16
Living Room: 15x13
Kitchen: 13x11
Laundry: 6x5
Dining Room: 10x12
Local Schools
High School: Fishers High School
Middle School: Riverside Junior High
Elementary School: New Britton Elementary School
Listed By / Shown By
Listed By
Agency Name: Berkshire Hathaway Home
Agency Phone: 317-595-2100
Shown By
Agency Title: Key Realty
Agency Phone: 877-539-7589

Estimate Your Payment
Estimated Payment
$ 2,557.37 per month $2,153.58 Principal & Interest $291.50 Property Tax $112.29 Homeowner's Insurance
8567 Knoll Crossing | MLS# 22126780
This single family home located at 8567 Knoll Crossing , Fishers, IN 46038 is currently listed for sale with an asking price of $385,000. This property was built in 1994 and has 4 bedrooms and 2 full and 1 partial baths with 2010 sq. ft. Knoll Crossing is located in the Conner Knoll subdivision. Search Conner Knoll real estate on www.ikeyrealty.com today.