
BEDS4
BATHS3 full
SQUARE FEET2,422
MLS#260010031
STATUSActive
PROPERTY TYPEResidential - Single Family
SUBDIVISIONCrystal Lake 1A
Property Description
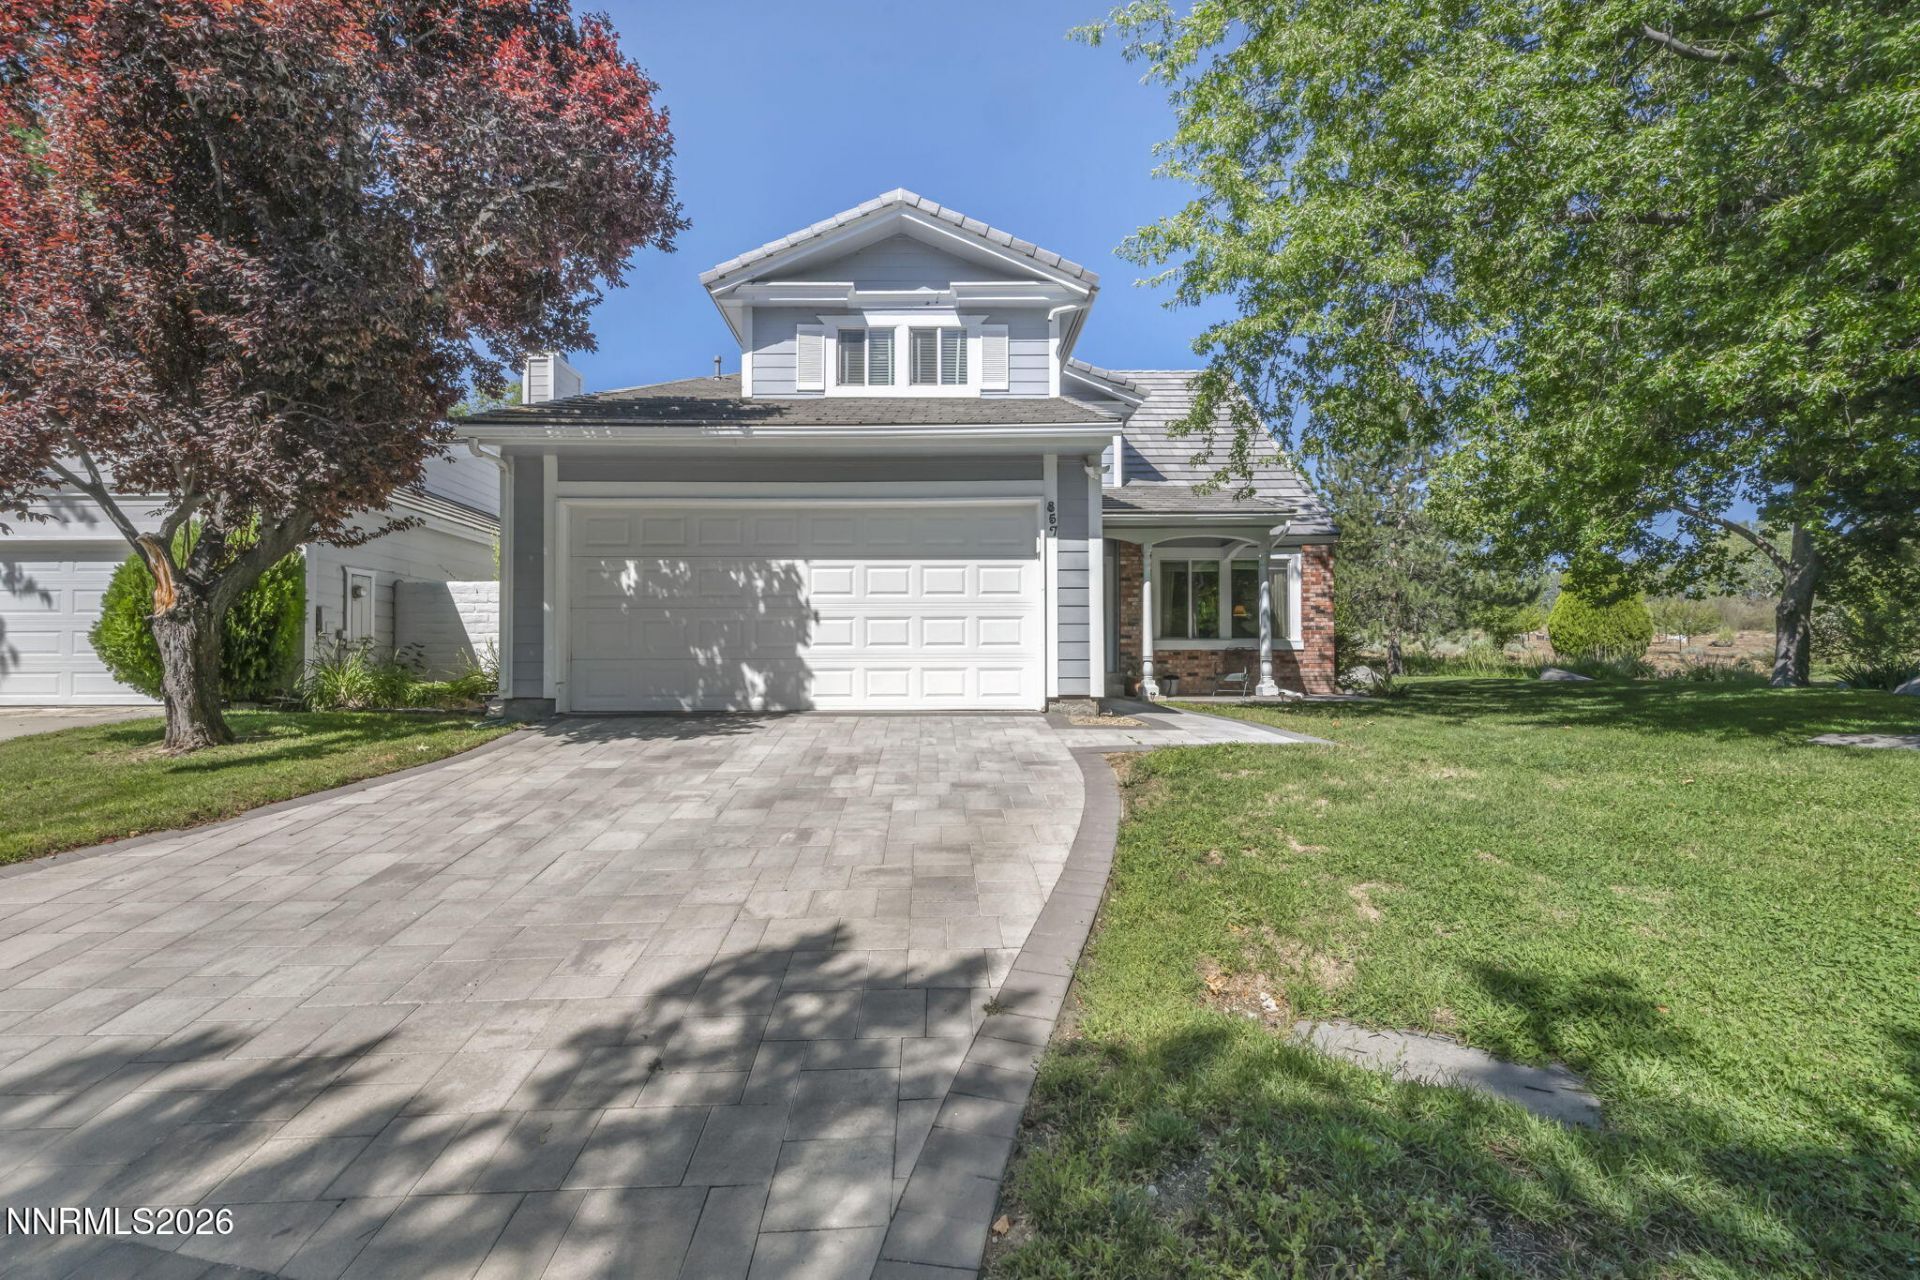
Tucked away on a quiet cul-de-sac and surrounded by mature trees, this beautifully laid out 4-bedroom, 3-bath home offers space, style, a truly special place to call home. The main level features a versatile bedroom or home office, a separate living room anchored by a cozy wood-burning fireplace, and a spacious dining area that flows seamlessly into the family room, perfect for everyday living and entertaining alike. Custom tile and wood stairs lead you upstairs to three additional bedrooms, including a private primary suite complete with a relaxing garden tub and your own balcony overlooking the trees and a gently flowing stream, a peaceful retreat right at home. Set in the sought after Crystal Lakes community, this home comes with the added bonus of HOA maintained yard care, giving you more time to enjoy the resort-style amenities: sparkling pools, pickleball and tennis courts, and picturesque common areas centered around a scenic lake. Bring your buyers, this one checks every box.
Property Features
Property Type: Residential - Single Family
Cooling: Central Air
Fireplaces: 1
Garage: 2 car attached
Heating: Fireplace(s), Forced Air, Natural Gas
Lot Size: 0.07 Acres
Roof Type: Tile, Pitched
Stories: 2.0
Taxes: $2,961
Year Built: 1985
Amenities
Ceiling Fan(s)
High Ceilings
Smart Thermostat
Breakfast Bar
Pantry
Walk-In Closet(s)
Entrance Foyer
Balcony
Dog Run
Rain Gutters
Feature Descriptions
Additional Rooms: Bedroom/Office Main Floor, Entrance Foyer, Study/Library
Association Fee Includes: Maintenance Grounds, Snow Removal, Common Area - Maintenance
City Limits: Yes
Construction Type: Site/Stick-Built
Cooling Y/N: Yes
Days on Site: 1
Dining: Living Room Combination
Exterior: Board & Batten Siding, Brick
Family Room: Separate/Formal Room
Fireplace: Wood Burning
Fireplace Y/N: Yes
Flooring: Ceramic Tile, Laminate, Slate, Wood
Foundation: Crawl Space
Heating Y/N: Yes
HOA Amenities: Landscaping, Pool, Tennis Court(s), Parking
HOA Fee: $250/MonthlyAppliances:
HOA Y/N: Yes
Kitchen: Breakfast Bar, Built-In Dishwasher, Built-In Single Oven, Disposal, Gas Cooktop, Pantry
Laundry Features: Washer Hookup, Laundry Room, Cabinets, Shelves, Electric Dryer Hookup
Living Room: High Ceilings
Lot Features: Cul-De-Sac, Greenbelt, Landscaped, Level, Sprinklers In Front, Sprinklers In Rear
Master Bedroom: Ceiling Fan(s), High Ceilings, Double Sinks, Garden Tub, Shower Stall, Walk-In Closet(s)
OtherStructures: Storage
Parcel #: 043-190-45
Parking: Attached, Garage, Additional Parking, Garage Door Opener Controls
Patio/Porch: Patio, Covered, Uncovered
Road Frontage: Private Road
Road Responsibility: Private Maintained Road
Security Features: Carbon Monoxide Detector(s), Smoke Detector(s)
Sewer: Public Sewer
Special View Info: Mountain(s), Park/Greenbelt, Trees/Woods
Sprinklers: Drip System, Front, Rear
SQFT Living: 2422
Utilities: Cable Available, Cable Connected, Electricity Available, Natural Gas Available, Phone Available, Sewer Available, Water Available, Internet Available, Water Meter Installed
Water: Public
Water Rights Y/N: No
Window Features: Blinds, Drapes, Double Pane Windows, Vinyl Frames, Rods
Local Schools
High School: Galena
Middle School: Pine
Elementary School: Huffaker
Listed By / Shown By
Listed By
Agency Name: Chase International-Damonte
Agent Name: Kendall Bocks
Agency Phone: 775-850-5900
Agent Phone: 775-233-9765
Shown By
Agency Title: Key Realty
Agency Phone: 877-539-7589

Estimate Your Payment
Estimated Payment
$ 4,537.19 per month $4,077.82 Principal & Interest $246.75 Property Tax $212.63 Homeowner's Insurance
857 Lighthouse Court | MLS# 260010031
This single family home located at 857 Lighthouse Court, Reno, NV 89511 is currently listed for sale with an asking price of $729,000. This property was built in 1985 and has 4 bedrooms and 3 full baths with 2422 sq. ft. Lighthouse Court is located in the Crystal Lake 1A subdivision. Search Crystal Lake 1A real estate on www.ikeyrealty.com today.