
BEDS5
BATHS3 full 1 partial
SQUARE FEET3,196
MLS#22081012
STATUSActive
PROPERTY TYPEResidential - Single Family
SUBDIVISIONSpringbrook
Property Description
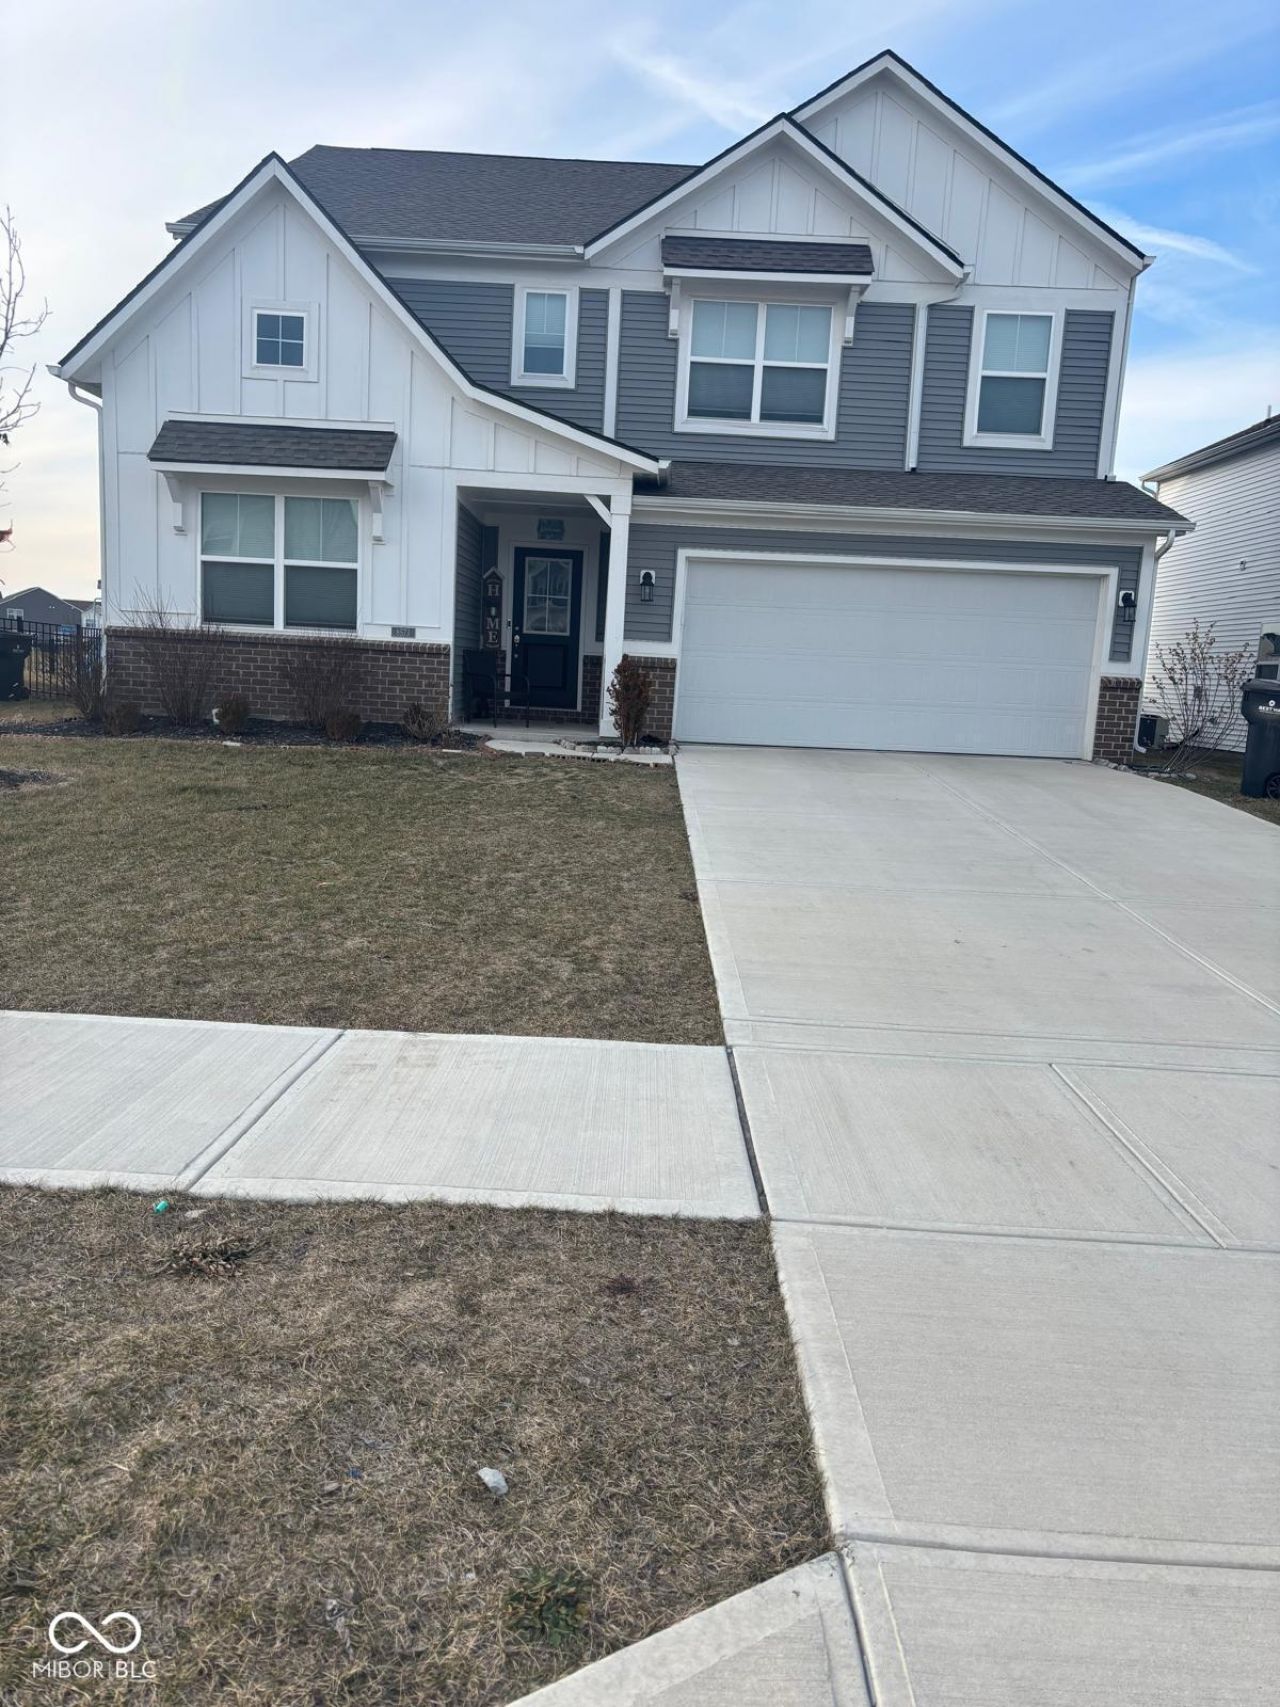
NEW READY TO MOVE IN HOME TO THE MARKET in SPRINGBROOK! This wonderful 5 BR 3.5 bath home with 2 front loaded garage is move in ready + just 2022 YEAR built. Onsite amenities include clubhouse, pool, playground with easy access to I-69. Designer kitchen with tons of counter space + all kitchen appliances stay. The kitchen features spacious cabinets, stone countertops, a large island, and a stylish backsplash, with a breakfast bar ideal for casual seating. A main level BR and full bath is tucked away for privacy. The 2nd floor offers 4 bedrooms, + 2 full bath + laundry up. 3,196 square feet of living space. Make this home yours today!
Property Features
Property Type: Residential - Single Family
Cooling: Central Air
Garage: 2
Heating: Electric
Home Style: Traditional
Lot Size: 0.18 Acres
Stories: 2.0
Taxes: $4,228
Year Built: 2022
Appliances
Gas Cooktop
Dishwasher
Disposal
Exhaust Fan
Microwave
Refrigerator
Feature Descriptions
Bath: 1(Full-Main), 2(Full-Upper), 1(Half-Main)
Days on Site: 217
Eating Area: Dining Combo/Family Room
Exterior: Vinyl With Brick
Foundation: Slab
InteriorFeatures: Attic Access, Bath Sinks Double Main
Total Rooms: 10
Water: Private
Room Sizes
Kitchen: 17 X 15
Office: 12 X 12
Primary Bedroom: 16 X 17
Bedroom 2: 10 X 14
Bedroom 3: 12 X 14
Bedroom 4: 10 X 14
Bedroom 5: 12 x 12
Loft: 15 X 14
Living Room: 17 X 17
Dining Room: 11 X 15
Local Schools
High School: Pendleton Heights High School
Middle School: Pendleton Heights Middle School
Elementary School: Maple Ridge Elementary School
Listed By / Shown By
Listed By
Agency Name: TJ Realty Inc.
Agency Phone: 317-909-9295
Shown By
Agency Title: Key Realty
Agency Phone: 877-539-7589

Estimate Your Payment
Estimated Payment
$ 2,765.34 per month $2,293.42 Principal & Interest $352.33 Property Tax $119.58 Homeowner's Insurance
8573 Kellner Street | MLS# 22081012
This single family home located at 8573 Kellner Street, Pendleton, IN 46064 is currently listed for sale with an asking price of $410,000. This property was built in 2022 and has 5 bedrooms and 3 full and 1 partial baths with 3196 sq. ft. Kellner Street is located in the Springbrook subdivision. Search Springbrook real estate on www.ikeyrealty.com today.