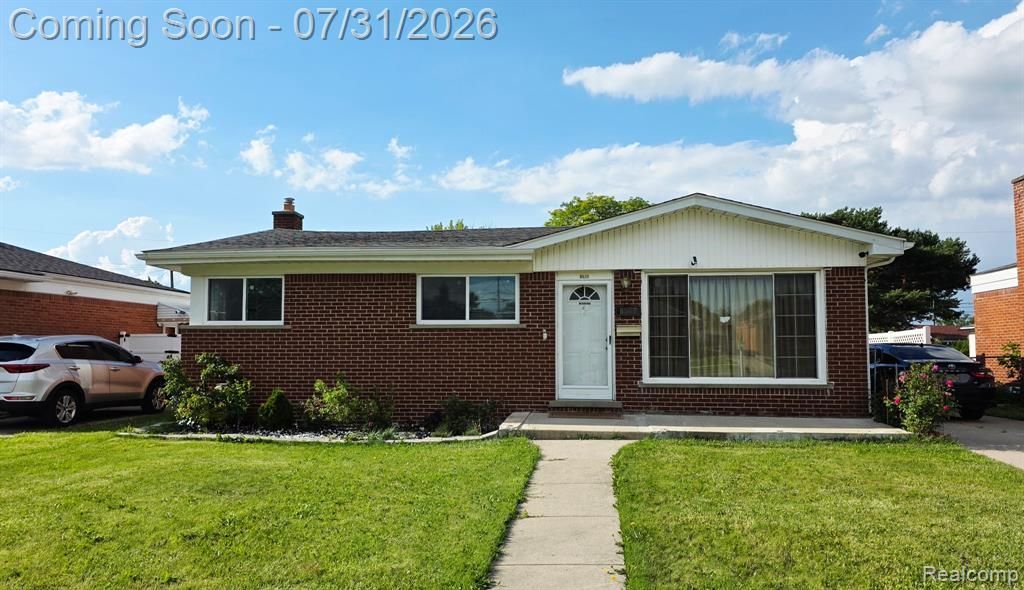

BEDS3
BATHS2 full
SQUARE FEET2,030
MLS#20261058850
STATUS(Short Sale) - Active
PROPERTY TYPEResidential - Single Family
SUBDIVISIONS P R E N G E R P A R K S U B
SCHOOLWarrenCon
Property Description
Welcome home to this well-maintained all-brick ranch in a desirable Warren neighborhood! This charming 3-bedroom, 2 Full bath home offers over 2,030 square feet of comfortable living space with beautiful hardwood floors, a spacious living room, and a functional layout perfect for everyday living. The partially finished basement provides additional space for entertaining, a home office, or recreation. Outside, you'll find a large, fully fenced backyard and an oversized 2 car detached garage, offering plenty of room for parking, storage, or a workshop. Conveniently located near parks, shopping, dining, and major expressways, this home combines comfort, convenience, and value. Don't miss your opportunity to make this move-in-ready ranch your own-schedule your showing today!
Property Features
Property Type: Residential - Single Family
Basement: Yes
Basement: Finished
Cooling: Central Air
Garage: 2
Heating: Forced Air, Natural Gas
Home Style: Ranch
Lot Size: 0.17 Acres
Stories: 1.0
Taxes: $4,874
Year Built: 1959
Feature Descriptions
Appliances: Dryer, Free Standing Gas Range, Range Hood, Washer
Days on Site: 6
Exterior: Brick
Lot Dimensions: 55X131
Parcel#: 1315177029
Parking: Two Car Garage, Detached
Parking Notes: Two Car Garage, Detached
Sewer: Public Sewer
Summer Tax: 4736
Water: Public
Winter Tax: 138
Room Sizes
Bedroom: 11 X 9
Primary Bedroom: 12 X 13
Kitchen: 11 X 7
Dining Room: 11 X 9
Living Room: 12 X 14
Local Schools
School District: WarrenCon
Listed By / Shown By
Listed By
Agency Name: PurePath Realty Group
Agency Phone: 3137592960
Shown By
Agency Title: Key Realty
Agency Phone: 877-539-7589

Estimate Your Payment
Estimated Payment
$ 1,801.00 per month $1,325.71 Principal & Interest $406.17 Property Tax $69.13 Homeowner's Insurance
8577 Christine Street | MLS# 20261058850
This single family home located at 8577 Christine Street, Warren, Mi 48093 is currently listed for sale with an asking price of $237,000. This property was built in 1959 and has 3 bedrooms and 2 full baths with 2030 sq. ft. Christine Street is located in the S P R E N G E R P A R K S U B subdivision within the WarrenCon school district. Search S P R E N G E R P A R K S U B real estate on www.ikeyrealty.com today.