
BEDS3
BATHS1 full
SQUARE FEET1,588
MLS#20101163
STATUSActive
PROPERTY TYPEResidential - Single Family
SCHOOLMapleton
Property Description
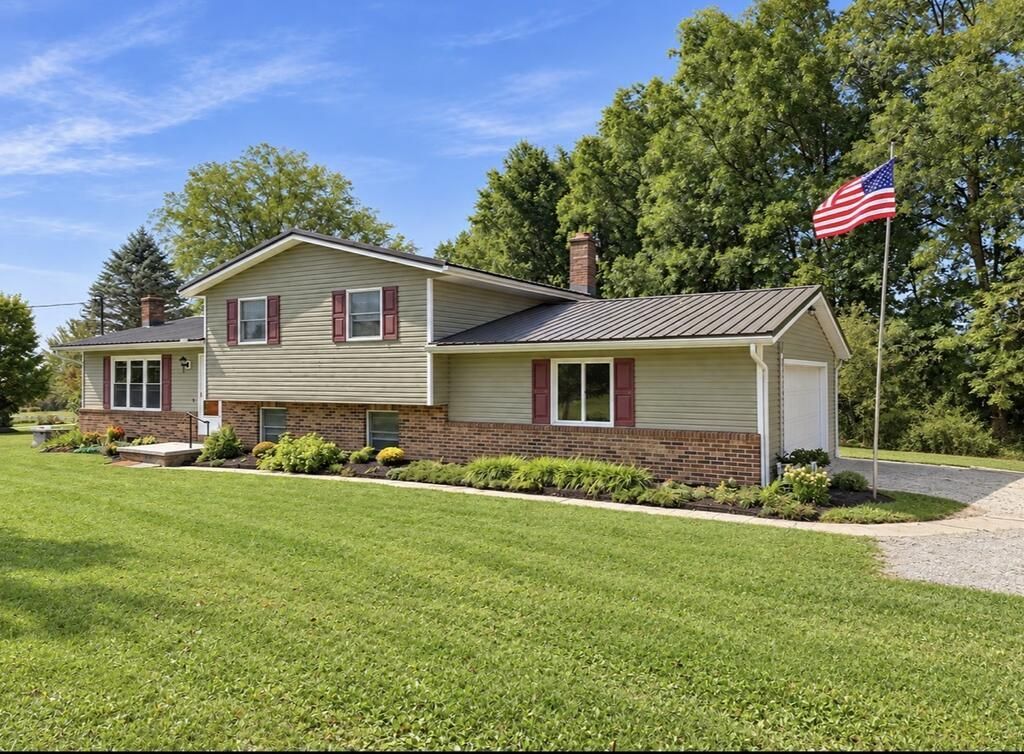
Offering a solid multi-level home on 2 acres on a quiet road in a great location. The home has a thoughtful entryway, living room and dining room-with newer sliding door- which opens to a great patio. The kitchen unfolds to the family room on the lower level with a good wood-burner. This leads to the laundry room, which could easily be turned into a mudroom as it is off of the attached 2 car garage. The lowest level has plenty of space and is unfinished. The upstairs has 3 bedrooms and a full bath. Outside is a 24x32 outbuilding with a garage door and metal roof, adding space for woodworking, a man cave or desired hobbies. A 10x20 garden shed for adds additional storage. The home has city water, is presently an all electric home - with gas available at the road, a new metal roof in 2025, Generac generator (run by propane). This one owner home has been well maintained throughout the years, needs a little updating but could be moved into and done along the way! Don't miss your chance!
Property Features
Property Type: Residential - Single Family
Basement: Sump Pump
Cooling: Ceiling Fan(s)
Fireplaces: 1
Heating: Baseboard, Electric
Home Style: Multi Level
Lot Size: 2.00 Acres
Roof Type: Metal
Taxes: $1,832
Year Built: 1985
Feature Descriptions
Additional Structures: Concrete Floor, Electric, Shed(s), Storage
Appliances: None
Entry Location: Main Level
Exterior: Vinyl Siding
Financing: Cash, Conventional
Fireplace: Family Room, Wood Burning Stove
Fireplace Y/N: Yes
Flooring: Carpet, Vinyl
Garage Y/N: Yes
Interior: Dining Room, Entrance Foyer, Family Room, Living Room
Lot: Lawn
Parcel #: J310200002002
Parking: Gravel, Attached, Garage Door Opener
Parking Total: 4
Patio/Porch: Patio
Rooms Total: 6
Sewer: Leach System, Septic Tank
Structure Type: Onsite Built
Utilities: Cable Available
Water: Public
Room Sizes
Primary Bedroom: 12.75 X 13.00 Level - Upper
Bedroom 2: 10.67 X 13.00 Level - Upper
Bedroom 3: 10.00 X 12.00 Level - Upper
Dining Room: 10.00 X 11.50 Level - Main
Family Room: 13.00 X 20.50 Level - Lower
Kitchen: 10.75 X 13.00 Level - Main
Living Room: 17.00 X 13.50 Level - Main
Local Schools
School District: Mapleton
Listed By / Shown By
Listed By
Agency Name: Howard Hanna Real Estate Services Ashland Downtown
Agent Name: Hartley Team
Agency Phone: 419-903-0333
Shown By
Agency Title: Key Realty
Agency Phone: 877-539-7589

Estimate Your Payment
Estimated Payment
$ 1,827.06 per month $1,591.41 Principal & Interest $152.67 Property Tax $82.98 Homeowner's Insurance
858 Twp Rd 875 | MLS# 20101163
This single family home located at 858 Twp Rd 875, Ashland, OH 44805 is currently listed for sale with an asking price of $284,500. This property was built in 1985 and has 3 bedrooms and 1 full baths with 1588 sq. ft. Twp Rd 875 is located within the Mapleton school district. Search Ashland real estate on www.ikeyrealty.com today.