
BEDS2
BATHS2 full
SQUARE FEET1,702
MLS#20251059515
STATUSPending
PROPERTY TYPEResidential - Condominium
SCHOOLSaline
Property Description
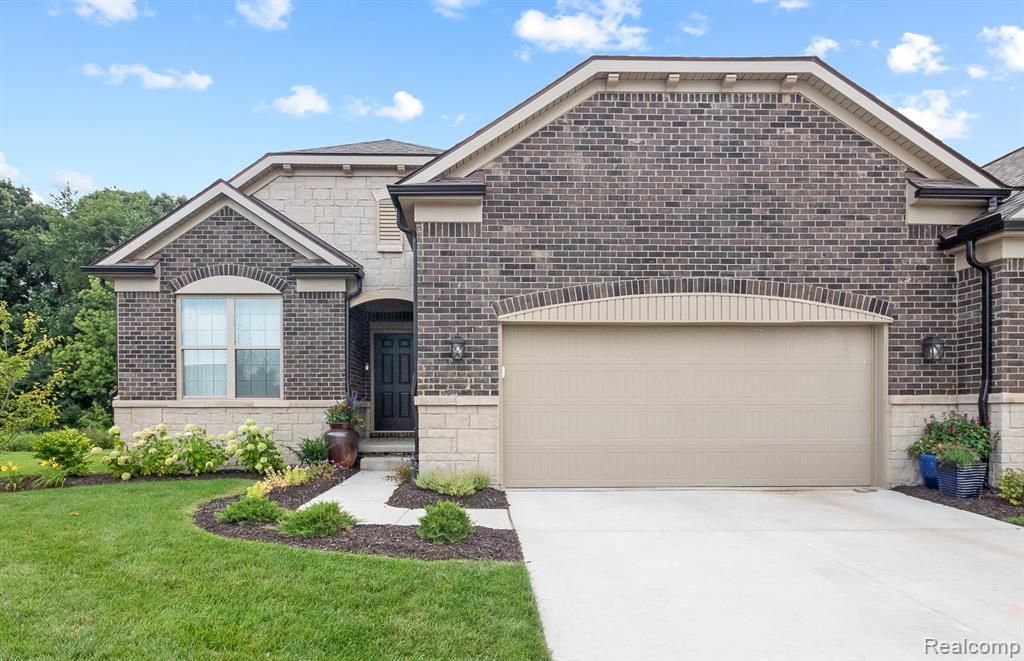
Summer move in. Welcome home to the ultra-low maintenance ranch style condo. This super modern Bayport floorplan is an entertainer’s dream. With wide open lines and ample space to roam this home is a must see. Guests will love the second bedroom with easy access to the full bath equipped with premium finishes and a versatile tub/shower. The private owner’s suite features a wall of backyard facing windows and can accommodate a king size bed and oversized furniture. The attached owner’s bathroom truly sparkles with its double sinks, large shower, and bonus linen closet. Through the bathroom is an expansive walk-in closet. The flex room with glass French doors provides space for a home office or cozy TV den. Ample room for a large table in the dining area is the perfect space for casual or formal dining. Other convenient spaces include the garage entry and nearby large laundry room. Kick back and enjoy your weekends while the HOA takes care of your snow removal and lawn care maintenance. This home could be yours at Villas at Inglewood West in Ann Arbor. Homeowners here enjoy low-maintenance living, Saline Schools, Pittsfield Township taxes, and the convenience that downtown Ann Arbor and Saline have to offer. This Life Tested home includes 1yr, 2yr, 5yr, and 10yr limited warranties
Property Features
Property Type: Residential - Condominium
Basement: Daylight, Unfinished
Cooling: Central Air
Fuel Type: Natural Gas
Garage: 2 car attached
Heating: Forced Air, High Efficiency Sealed Combustion
Home Style: End Unit, Ranch
Year Built: 2026
Amenities
Grounds Maintenance
Appliances
Built-In Electric Oven
Stainless Steel Appliance(s)
Feature Descriptions
Architecture: End Unit, Ranch
Days on Site: 167
Exterior: Brick, Vinyl
Fireplace Location: Dining Room, Living Room
Foundation: Basement
Garage/Parking: Attached, Driveway
Homeowners Association Fee: $300 (Monthly)
Interior: Smoke Alarm, Carbon Monoxide Alarm(s), ENERGY STAR® Qualified Window(s), Programmable Thermostat
Parking Notes: Attached, Driveway
Road Frontage: Paved, Pub. Sidewalk
Site: Sprinkler(s)
Summer Tax: $213.0000
Water Heater: Natural Gas
Winter Tax: $55.0000
Local Schools
School District: Saline
Listed By / Shown By
Listed By
Agency Name: PH Relocation Services LLC
Agency Phone: (248) 254-7900
Shown By
Agency Title: Key Realty
Agency Phone: 877-539-7589

Estimate Your Payment
Estimated Payment
$ 3,498.21 per month $3,324.85 Principal & Interest $0.00 Property Tax (data not provided by mls) $173.36 Homeowner's Insurance
859 Kelpie Drive | MLS# 20251059515
This condo located at 859 Kelpie Drive, Pittsfield Township, MI 48108 is currently listed for sale with an asking price of $594,390. This property was built in 2026 and has 2 bedrooms and 2 full baths with 1702 sq. ft. Kelpie Drive is located within the Saline school district. Search Pittsfield Township real estate on www.ikeyrealty.com today.