
BEDS3
BATHS2 full 1 partial
SQUARE FEET1,654
MLS#260013625
STATUSActive
PROPERTY TYPEResidential - Single Family
SUBDIVISIONCountry Estates 5
Property Description
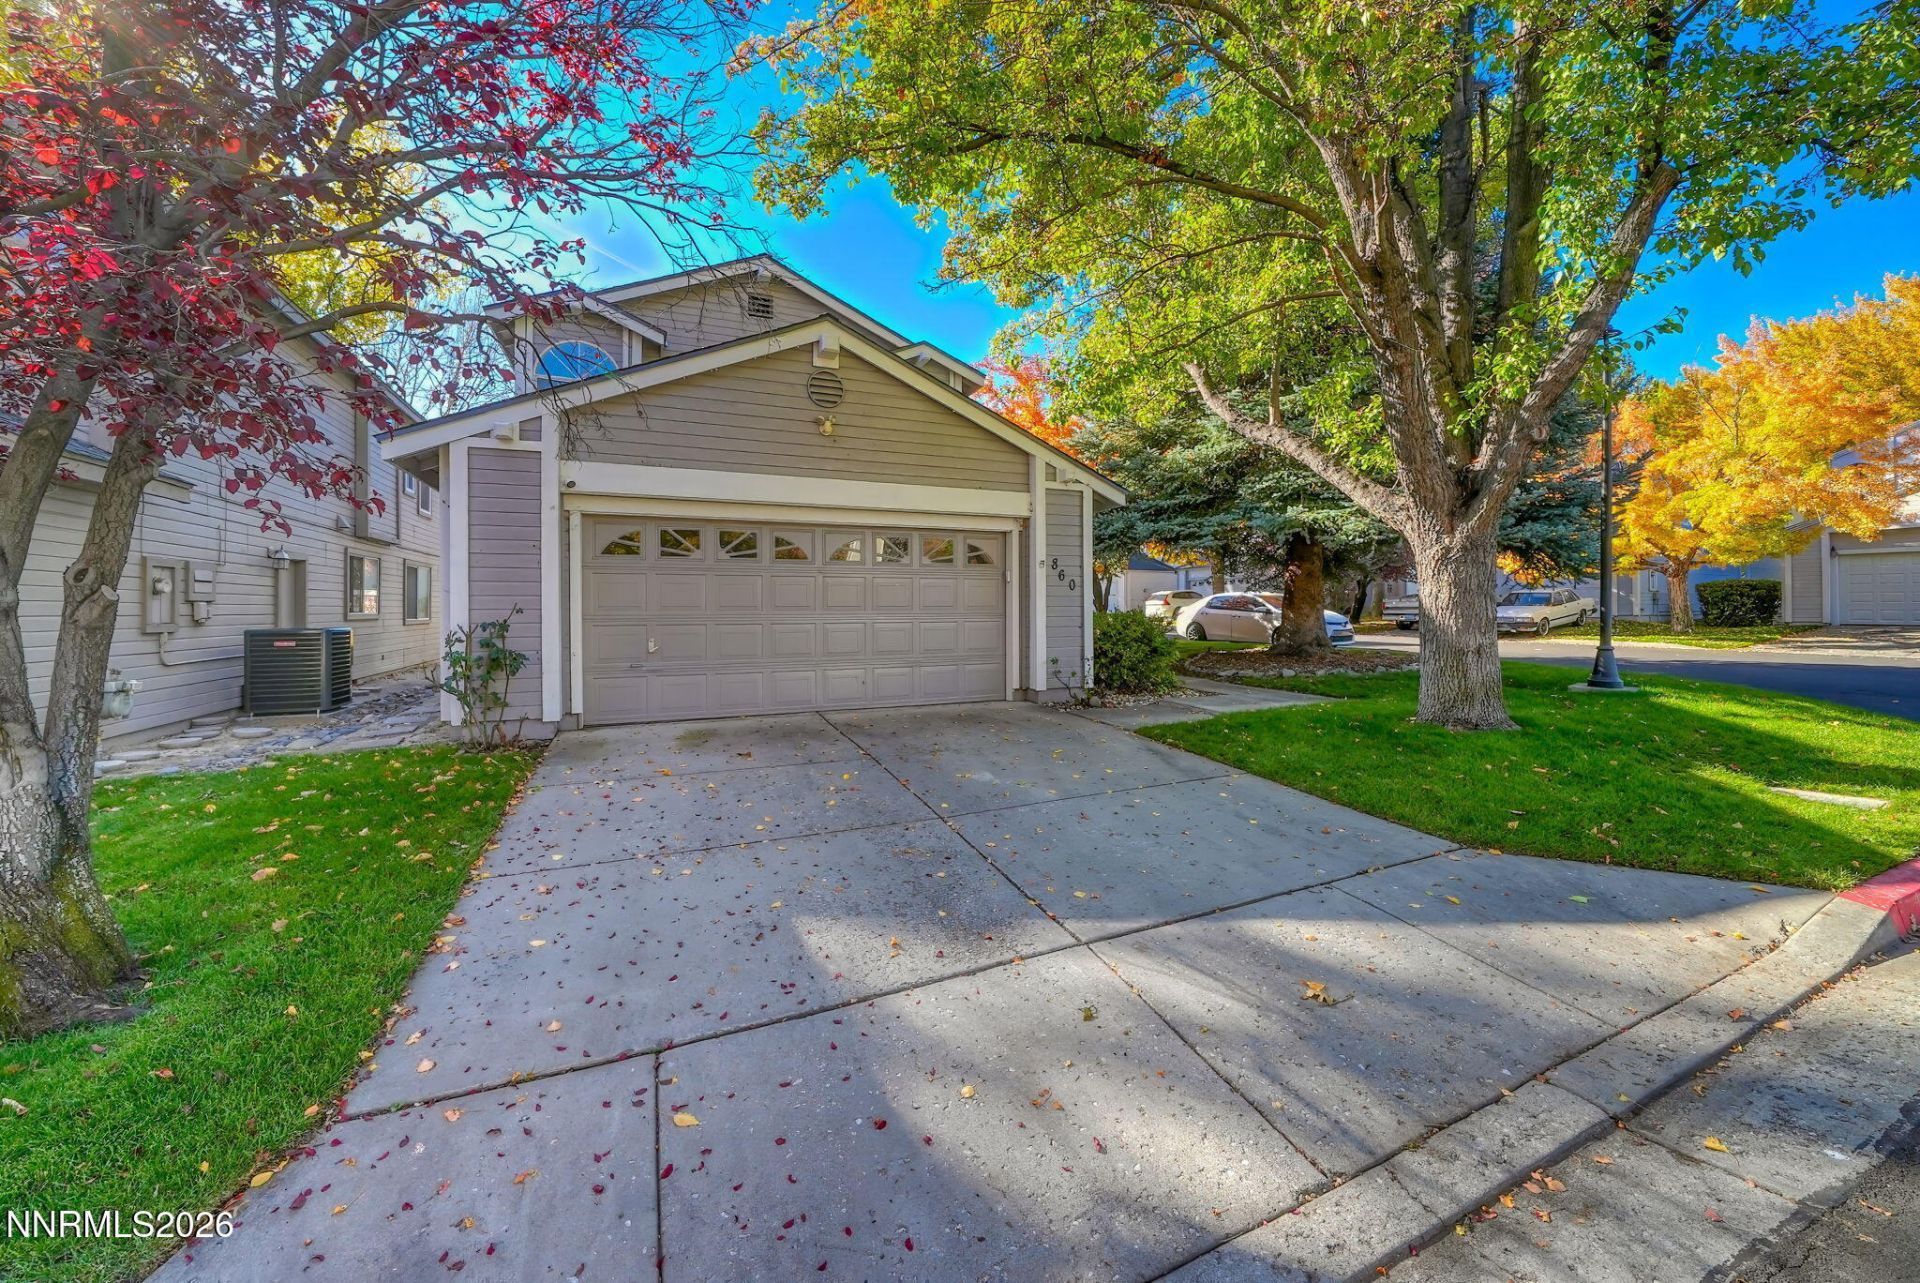
Welcome to 860 Swaledale Drive! Located in a desirable South Reno community, this inviting 3-bedroom, 2.5-bath home offers approximately 1,654 square feet of comfortable living space with a functional floor plan ideal for everyday living and entertaining. Spacious living and dining areas provide plenty of room to gather, while the fireplace adds warmth and character. An attached two-car garage offers additional convenience and storage. Enjoy a variety of community amenities, including a swimming pool, tennis and pickleball courts, scenic walking trails, and nearby ponds. The HOA also provides front-yard landscaping, with RV parking available through the association subject to a waitlist, availability, and an additional fee. Conveniently located near shopping, dining, parks, and recreation, this property offers a wonderful opportunity to enjoy the South Reno lifestyle with the added benefits of a well-appointed community.
Property Features
Property Type: Residential - Single Family
Cooling: Central Air
Fireplaces: 1
Garage: 2 car attached
Heating: Fireplace(s), Forced Air, Natural Gas, Solar
Lot Size: 0.06 Acres
Roof Type: Composition, Shingle, Pitched
Stories: 2.0
Taxes: $2,321
Year Built: 1992
Amenities
High Ceilings
Vaulted Ceiling(s)
Pantry
Walk-In Closet(s)
Feature Descriptions
Additional Rooms: None
City Limits: Yes
Construction Type: Site/Stick-Built
Cooling Y/N: Yes
Days on Site: 4
Dining: High Ceilings, Kitchen Combination
Exterior: Wood Siding
Fencing: Back Yard, Full
Fireplace: Gas
Fireplace Y/N: Yes
Flooring: Carpet, Laminate
Foundation: Crawl Space
Heating Y/N: Yes
HOA Fee: $250/MonthlyAppliances:
HOA Y/N: Yes
Kitchen: Built-In Dishwasher, Built-In Microwave, Built-In Single Oven, Disposal, Pantry
Laundry Features: In Hall, Cabinets
Living Room: High Ceilings, Separate/Formal Room
Lot Features: Corner Lot, Landscaped, Level, Sprinklers In Front, Sprinklers In Rear
Master Bedroom: Shower Stall, Walk-In Closet(s)
OtherStructures: None
Parcel #: 043-213-42
Parking: Attached, Garage, Garage Door Opener Controls
Patio/Porch: Patio, Covered
Road Frontage: Public
Road Responsibility: Public Maintained Road
Security: yes
Security Features: Smoke Detector(s), Security System Leased
Sewer: Public Sewer
Sprinklers: Front, Rear
SQFT Living: 1654
Utilities: Electricity Connected, Natural Gas Connected, Phone Available, Sewer Connected, Water Connected, Cellular Coverage, Internet Available
Water: Public
Water Rights Y/N: No
Window Features: Double Pane Windows
Local Schools
High School: Galena
Middle School: Pine
Elementary School: Huffaker
Listed By / Shown By
Listed By
Agency Name: LPT Realty LLC
Agent Name: Larry Peyton
Agency Phone: 775-833-5000
Agent Phone: 775-219-7503
Shown By
Agency Title: Key Realty
Agency Phone: 877-539-7589

Estimate Your Payment
Estimated Payment
$ 3,371.52 per month $3,020.61 Principal & Interest $193.42 Property Tax $157.50 Homeowner's Insurance
860 Swaledale Drive | MLS# 260013625
This single family home located at 860 Swaledale Drive, Reno, NV 89511 is currently listed for sale with an asking price of $540,000. This property was built in 1992 and has 3 bedrooms and 2 full and 1 partial baths with 1654 sq. ft. Swaledale Drive is located in the Country Estates 5 subdivision. Search Country Estates 5 real estate on www.ikeyrealty.com today.