
BEDS3
BATHS2 full
SQUARE FEET1,224
MLS#22118641
STATUSActive
PROPERTY TYPEResidential - Single Family
SUBDIVISIONColony At Heartland Crossing
Property Description
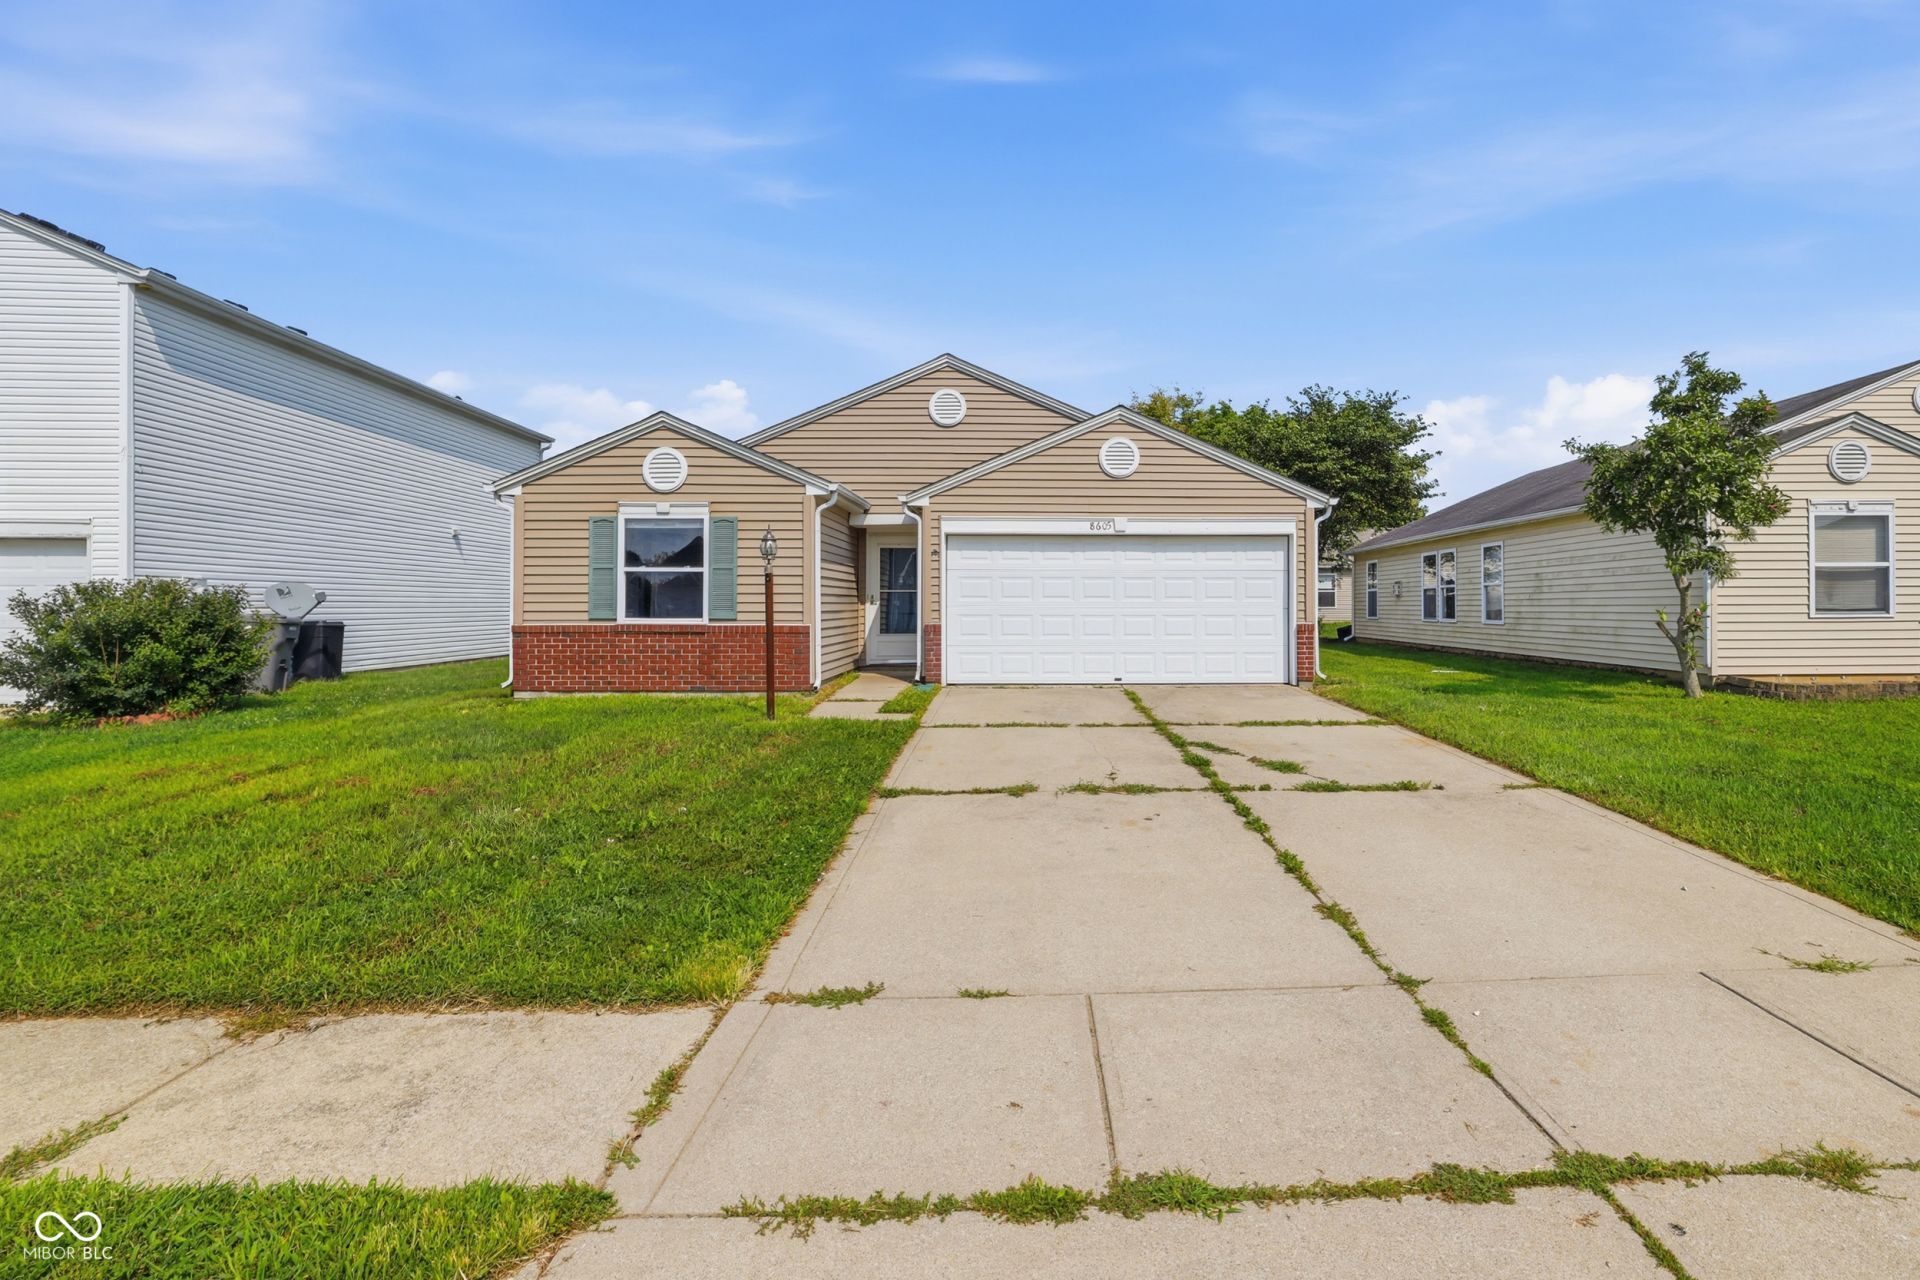
Welcome to this charming 3-bedroom, 2-full-bath ranch in Heartland Crossing! This move-in-ready home features a bright open-concept layout, fresh interior paint, professionally cleaned carpets, and a spacious primary bedroom with a private bathroom and walk-in closet. Enjoy relaxing or entertaining on the beautiful covered back deck or welcoming guests from the covered front porch. The garage features durable epoxy flooring for a clean, polished look. Residents can enjoy neighborhood amenities, including pools, tennis, basketball and volleyball courts, playgrounds, walking trails, and more. Conveniently located near shopping and dining, this home is ready for its next owner!
Property Features
Property Type: Residential - Single Family
Cooling: Central Air
Garage: 2
Heating: Forced Air, Natural Gas
Home Style: Traditional
Lot Size: 0.12 Acres
Stories: 1.0
Taxes: $4,216
Year Built: 2004
Appliances
Microwave
Electric Oven
Refrigerator
Water Heater
Gas Water Heater
Dishwasher
Feature Descriptions
Bath: 2(Full-Main)
Eating Area: Breakfast Room
Equipment: Smoke Alarm, Satellite Dish
Exterior: Vinyl Siding, Brick
Foundation: Slab
InteriorFeatures: Breakfast Bar, Walk-In Closet(s)
Total Rooms: 7
Utility Options: Electricity Connected, Natural Gas Connected, Sewer Connected
Water: Public
Room Sizes
Kitchen: 10x9
Laundry: 8x6
Great Room: 17x14
Primary Bedroom: 14x12
Bedroom 2: 11x10
Bedroom 3: 10x9
Breakfast Room: 11x10
Local Schools
Middle School: Decatur Middle School
Listed By / Shown By
Listed By
Agency Name: Keller Williams Indy Metro Partners
Agency Phone: 317-882-5900
Shown By
Agency Title: Key Realty
Agency Phone: 877-539-7589

Estimate Your Payment
Estimated Payment
$ 1,675.54 per month $1,258.59 Principal & Interest $351.33 Property Tax $65.63 Homeowner's Insurance
8605 Bluff Point Way | MLS# 22118641
This single family home located at 8605 Bluff Point Way , Camby, IN 46113 is currently listed for sale with an asking price of $225,000. This property was built in 2004 and has 3 bedrooms and 2 full baths with 1224 sq. ft. Bluff Point Way is located in the Colony At Heartland Crossing subdivision. Search Colony At Heartland Crossing real estate on www.ikeyrealty.com today.