
BEDS4
BATHS2
SQUARE FEET2,088
MLS#260009561
STATUSActive
PROPERTY TYPEMulti Unit - Multiple
SUBDIVISIONAitken Addition
Property Description
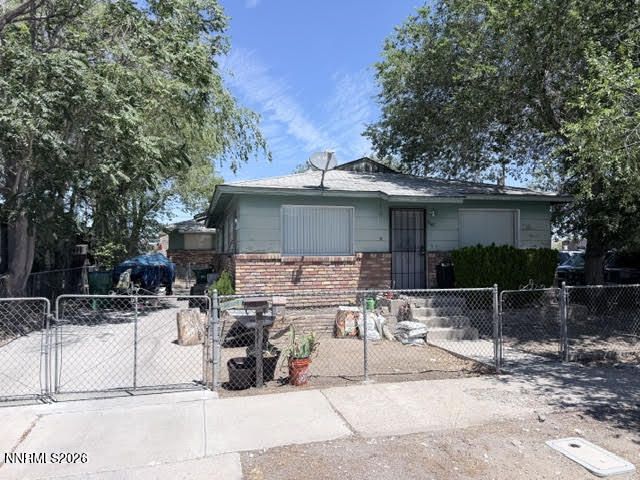
2 houses on a .14 acres parcel in the heart of Renown Medical District. House 1 is a 2/1 with 1044 sqft and House 2 is a 2/1, 1044 sqft with a basement about 1000sqft. Long time tenants since 1990/2003 paying below market rent. A rental analysis for a proforma rent rate is 1750-1850 per month, see attached document. This property has redevelopment opportunity and Zoned MU.
Property Features
Property Type: Multi Unit - Multiple
Heating: Natural Gas
Lot Size: 0.14 Acres
Roof Type: Pitched, Composition, Shingle
Taxes: $1,279
Year Built: 1964
Units
Studio Units:
Bathroom(s): 1
Rent: $985.00
Square Footage: 1044
Total Units: 1
1 Bedroom Units:
Bathroom(s): 1
Rent: $1070.00
Square Footage: 1044
Total Units: 1
3 Bedroom Units:
Feature Descriptions
Appliances: Electric Oven, Electric Range, Refrigerator, Oven
Construction Type: Site/Stick-Built
Days on Site: 13
Exterior: Brick, Other, See Remarks
Fencing: Back Yard, Front Yard
Flooring: Carpet, Linoleum
Foundation: Crawl Space, Other
Heating Y/N: Yes
Laundry Features: Washer Hookup, Varies By Unit, Gas Dryer Hookup
Lot Features: Level
Other Equipment: Varies by Unit
OtherStructures: None
Owner Pays: None
Parcel #: 012-122-14
Parking: Alley Access, Common
Pool Features: None
Security Features: Smoke Detector(s)
Sewer: Public Sewer
Sprinklers: None
Tenant Pays: Electricity, Gas, Hot Water, Sewer, Trash Collection, Water
Units: 2
Units Furnished: None
Utilities: Electricity Connected, Natural Gas Connected, Sewer Connected, Water Connected
Water: Public
Window Features: Steel Frames
Local Schools
High School: Wooster
Middle School: Vaughn
Elementary School: Booth
Listed By / Shown By
Listed By
Agency Name: PMI Reno
Agent Name: Andrea Cassidy
Agency Phone: 775-393-9603
Agent Phone: 775-771-7234
Shown By
Agency Title: Key Realty
Agency Phone: 877-539-7589

Estimate Your Payment
Estimated Payment
$ 3,490.68 per month $3,216.39 Principal & Interest $106.58 Property Tax $167.71 Homeowner's Insurance
861 Aitken Street | MLS# 260009561
This multi-family property located at 861 Aitken Street, Reno, NV 89502 is currently listed for sale with an asking price of $575,000. Search Reno real estate on www.ikeyrealty.com today.