
BEDS3
BATHS2
SQUARE FEET2,968
MLS#836038
STATUS
PROPERTY TYPEResidential - Single Family
SUBDIVISIONArrowhead
Property Description
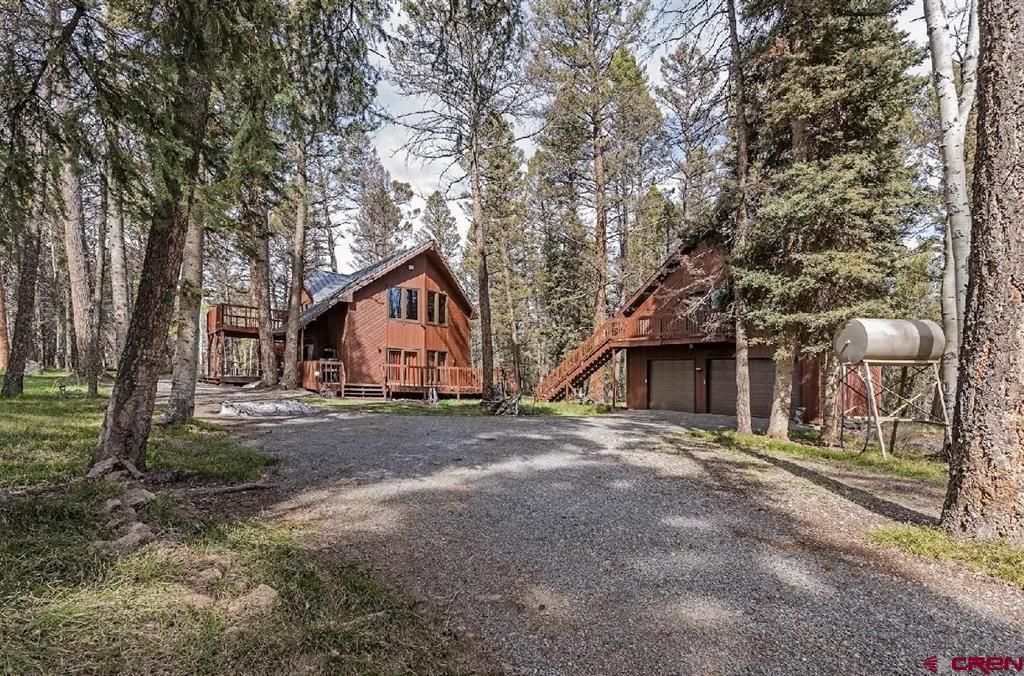
Fully furnished mountain property located in the established Arrowhead community. The main home offers 3 bedrooms, 2 bathrooms, abundant natural light, and tongue and groove vaulted ceilings. The kitchen features brand new appliances that are included with the sale. The property also includes a detached oversized two-car garage featuring a 10â?? x 8â?? rear garage door with approximately 744 square feet of finished bonus space above, providing flexibility for a variety of uses. Situated on approximately 0.75 acres, the home offers a private, wooded setting with multiple decks for outdoor enjoyment. Recent improvements include Renewal by Andersen windows and doors installed in August 2024. Located within the Arrowhead community with access to private lakes/ponds, trails, and a lodge. Seasonal winter parking is available nearby. Polaris Expedition 1000 side-by-side and hot tub are negotiable.This is co listed with AEM Home, Jennifer Brown. MLS#8871364
Property Features
Property Type: Residential - Single Family
Fuel Type: Electric, Pellet
Garage: 2
Heating: Electric Baseboard, Pellet Stove
Home Style: Contemporary, Cabin
Lot Size: 0.75 Acres
Roof Type: Metal
Stories: 2.0
Taxes: 2,143.20
Year Built: 1981
Amenities
Pellet Stove
Window Coverings
Cathedral Ceiling
Ceiling Fan(s)
W/D Hookup
Skylight(s)
T&G Ceilings
Hot Tub
Garage Door Opener
Game Room
Deck
Covered Porch
Appliances
Range/Oven
Range Top
Refrigerator
Dishwasher
Washer
Dryer
Disposal
Microwave
Compactor
Feature Descriptions
Access: County, Private, Gravel
Available Amenities: Real Estate Included
Bathrooms: 2 full
Days on Site: 65
Exterior: Wood Frame, Wood
Fireplace: Living Room, Pellet
Flooring: Carpet-Partial, Tile
Foundation: Crawl Space
Garage Type: Detached Garage
Hot Tub: Yes
Lot: Cul-de-sac
Lot Dimensions: .75
Master Bedroom: Main Level
Sewer: Septic System
Special View Info: Mountains
Square Footage (Per Level): 1496 (Main), 731 (Upper)
Water: Public
Local Schools
High School: Gunnison 9-12
Middle School: Gunnison 6-8
Elementary School: Gunnison 1-5
Listed By / Shown By
Listed By
Agency Name: Canyon Creek Realty, LLC
Agency Phone: 970-708-0552
Shown By
Agency Title: Key Realty
Agency Phone: 877-539-7589

Estimate Your Payment
Estimated Payment
$ 3,766.22 per month $3,579.42 Principal & Interest $0.17 Property Tax $186.64 Homeowner's Insurance
861 Balsam Drive | MLS# 836038
This single family home located at 861 Balsam Drive, Cimarron, CO 81220 is currently listed for sale with an asking price of $639,900. This property was built in 1981 and has 3 bedrooms with 2968 sq. ft. Balsam Drive is located in the Arrowhead subdivision. Search Arrowhead real estate on www.ikeyrealty.com today.