
BEDS4
BATHS5 full 2 partial
SQUARE FEET22,181
MLS#842907
STATUSActive
PROPERTY TYPEResidential - Single Family
SCHOOLBoone Township
Property Description
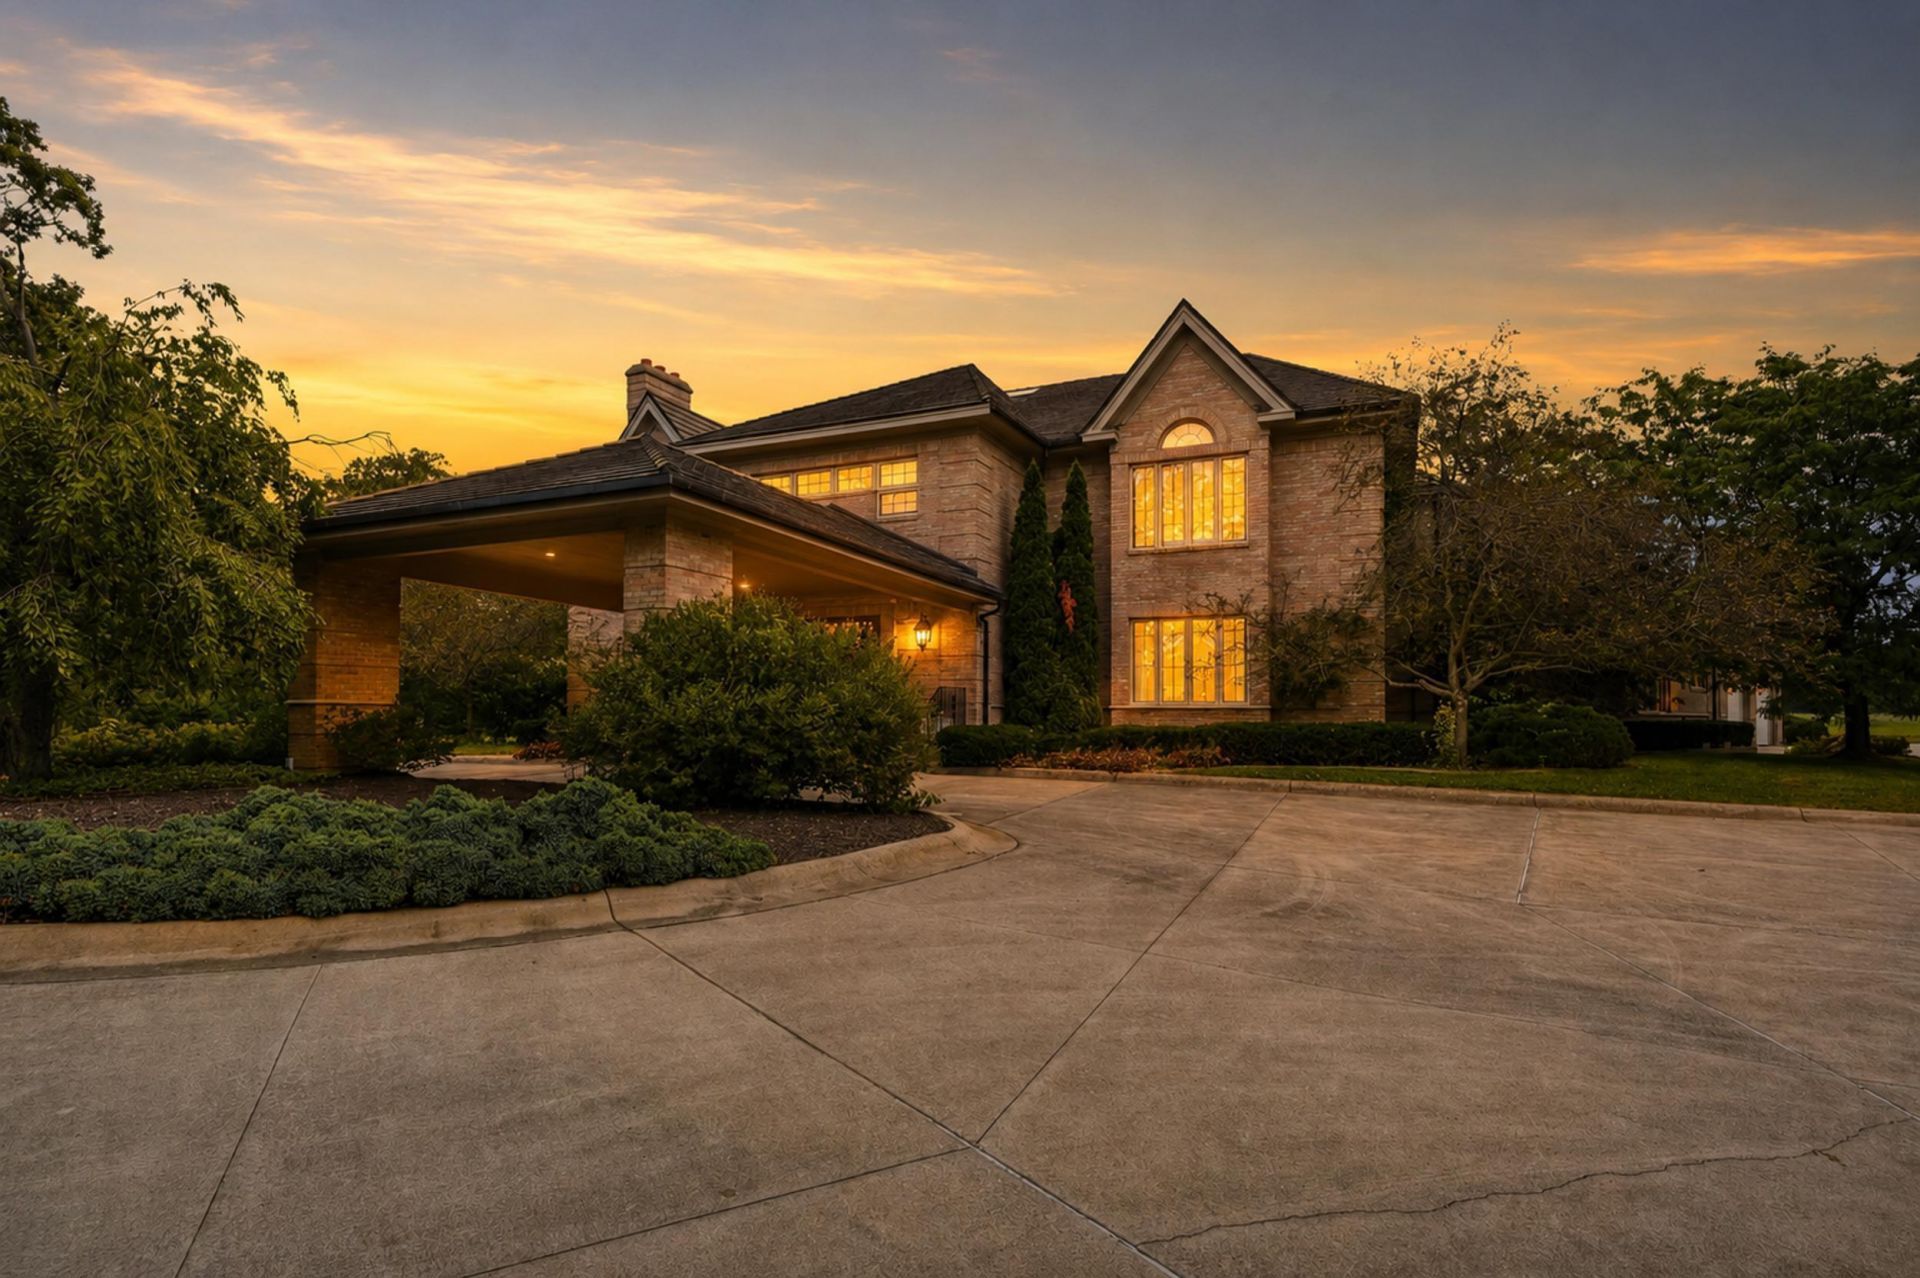
Beyond a private gated entrance and two mirror-still ponds lies 40 acres of true sanctuary. Deer graze undisturbed, purple martins sweep the fields, and the noise of the world simply doesn't reach here. Part of Hebron's history, this custom estate was built without compromise: a soaring two-story foyer beneath a suspended staircase, Hawaiian teak floors and walls, marble formal dining, and a great room wet bar built for real entertaining. A year-round indoor pool and solarium capture sunlight through every season, complemented by an indoor hot tub. The lower level offers a private entrance and an additional kitchenette. For the security-minded, a fortified safe room, encased in over a foot of reinforced concrete behind a custom steel door. For the discerning, 12 independent HVAC zones, a whole-property reverse-osmosis water system, a roof replaced 5 years ago, and windows replaced 2 years ago. Just 45 minutes to Chicago. A residence of this scale, privacy, and craftsmanship rarely comes to market. Schedule your private showing.
Property Features
Property Type: Residential - Single Family
Fireplaces: 2
Garage: 4 car attached
Heating: Forced Air, Natural Gas, Hot Water
Lot Size: 40.00 Acres
Stories: 2.0
Year Built: 1990
Amenities
Ceiling Fan(s)
Walk-In Closet(s)
Wet Bar
Vaulted Ceiling(s)
Tray Ceiling(s)
Recessed Lighting
Pantry
Kitchen Island
His and Hers Closets
High Ceilings
Eat-in Kitchen
Entrance Foyer
Double Vanity
Private Yard
Appliances
Dryer
Washer
Refrigerator
Microwave
Gas Water Heater
Freezer
Electric Range
Dishwasher
Disposal
Feature Descriptions
Days on Site: 7
Fireplace Features: Basement, Great Room
Lot: Back Yard, Horses Allowed, Private, Landscaped, Front Yard
Parking Features: Attached, Oversized, Kitchen Level, Heated Garage, Driveway, Garage Door Opener
Pool Features: Heated, In Ground
Rooms Total: 19
Sewer: Septic Tank
Utilities: Cable Connected, Water Connected, Underground Utilities, Natural Gas Connected, Electricity Connected
Water: Well
Room Sizes
Foyer: 15.0 x 9.0
Dining Room: 23.0 x 25.0
Living Room: 23.0 x 25.0
Other: 31.0 x 38.0
Great Room: 42.0 x 21.0
Kitchen: 29.0 x 16.0
Other: 13.0 x 10.0
Dining Room: 22.0 x 27.0
Other: 12.0 x 15.0
Primary Bedroom: 24.0 x 30.0
Other: 44.0 x 60.0
Bedroom 2: 17.0 x 26.0
Bedroom 3: 23.0 x 22.0
Bedroom 4: 23.0 x 36.0
Family Room: 29.0 x 19.0
Family Room: 75.0 x 42.0
Other: 20.0 x 29.0
Game Room: 23.0 x 26.0
Kitchen: 17.0 x 20.0
Local Schools
School District: Boone Township
Listed By / Shown By
Listed By
Agency Name: Listing Leaders MVPs
Agency Phone: (219) 213-2279
Shown By
Agency Title: Key Realty
Agency Phone: 877-539-7589

Estimate Your Payment
Estimated Payment
$ 8,822.19 per month $8,384.98 Principal & Interest $0.00 Property Tax (data not provided by mls) $437.21 Homeowner's Insurance
861 S 800 W | MLS# 842907
This single family home located at 861 S 800 W , Hebron, IN 46341 is currently listed for sale with an asking price of $1,499,000. This property was built in 1990 and has 4 bedrooms and 5 full and 2 partial baths with 22181 sq. ft. S 800 W is located within the Boone Township school district. Search Hebron real estate on www.ikeyrealty.com today.