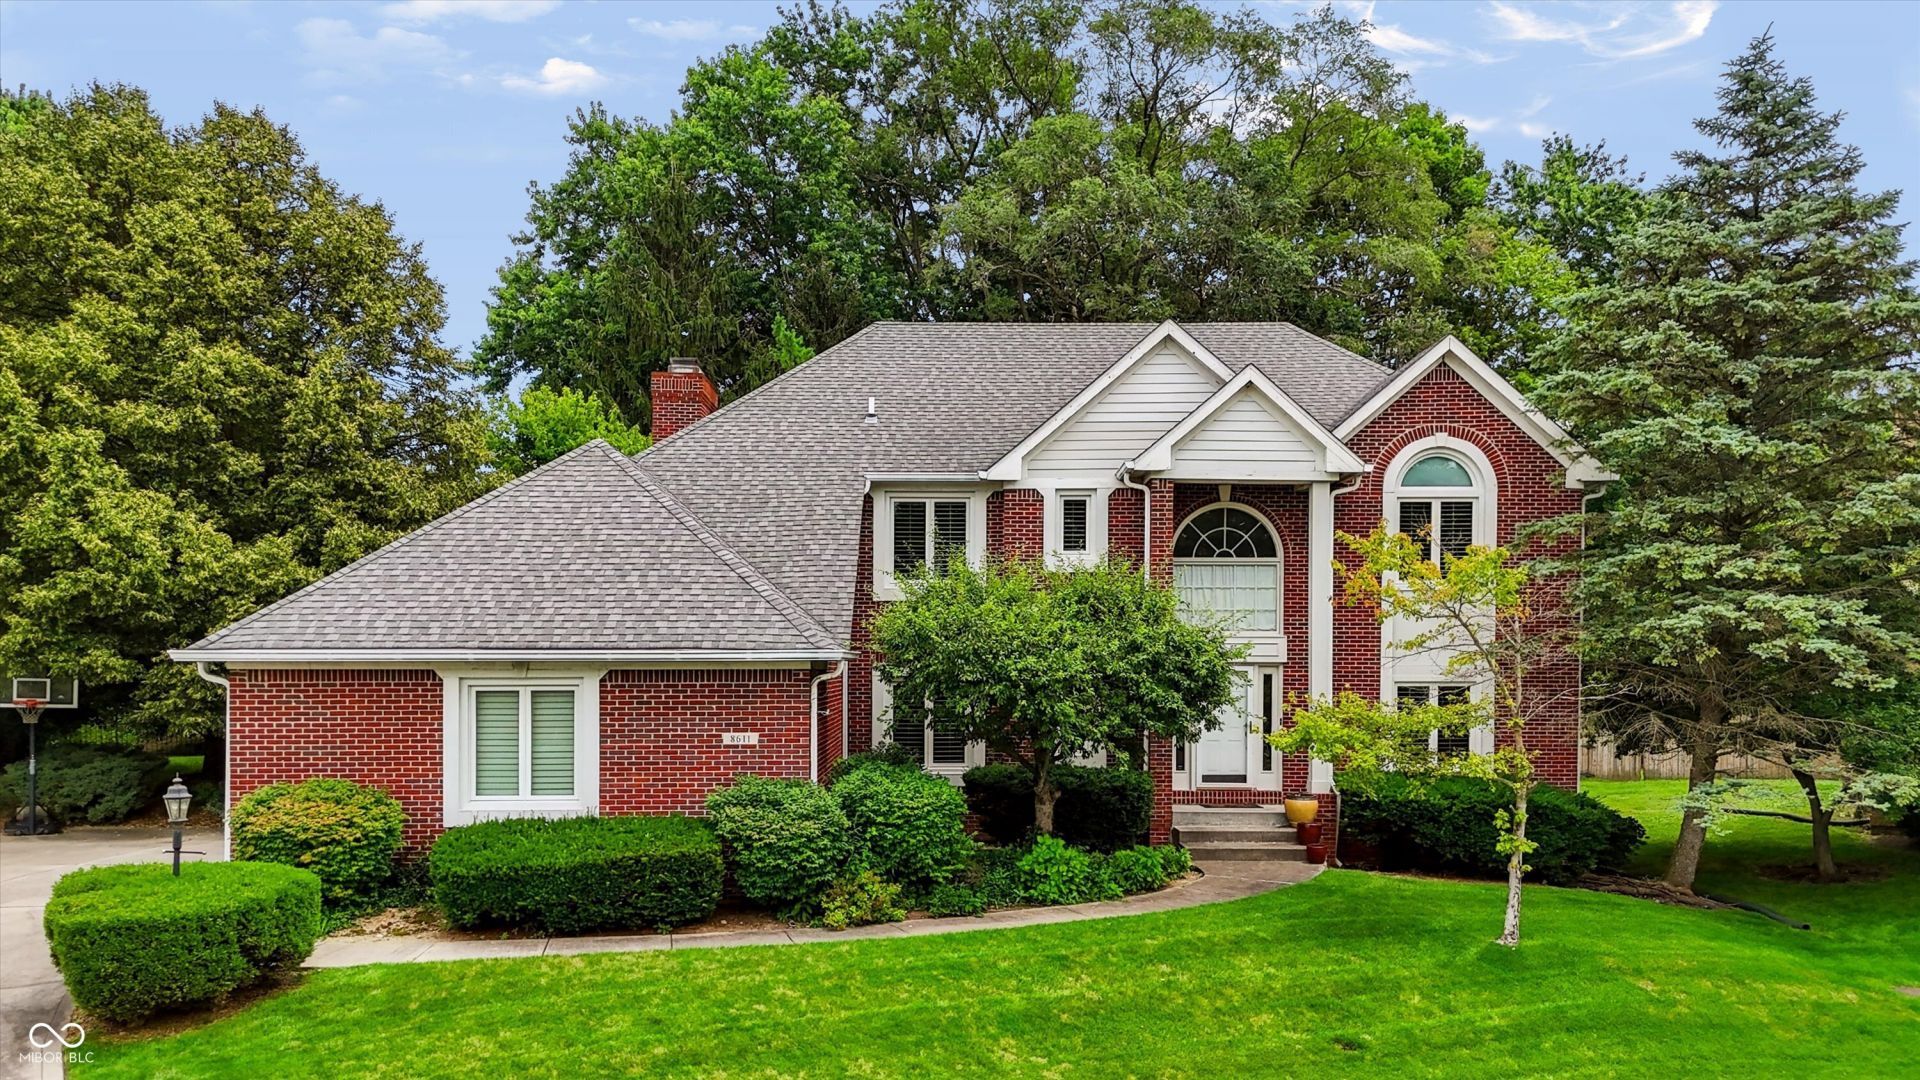

BEDS4
BATHS3 full 1 partial
SQUARE FEET3,836
MLS#22110637
STATUSActive
PROPERTY TYPEResidential - Single Family
SUBDIVISIONAshworth At West 86th
SCHOOLMSD Pike Township
Property Description
Welcome to 8611 Modesto Court! Nestled on a quiet cul-de-sac, this well-maintained home offers a fantastic combination of comfort, functionality, and location. The spacious floor plan features generous living areas, abundant natural light, and ample space for both everyday living and entertaining. Buyers will appreciate the thoughtfully designed layout, sizable bedrooms, and outdoor space ideal for relaxing or hosting guests. Conveniently located near shopping, dining, parks, and major commuter routes, this home provides easy access to all that Indianapolis has to offer. Don't miss this opportunity to show your buyers a move-in ready home in a desirable location! Seller willing to offer concessions toward closing costs.
Property Features
Property Type: Residential - Single Family
Cooling: Central Air
Fireplaces: 2
Garage: 3
Heating: Forced Air, Natural Gas
Home Style: Traditional
Lot Size: 0.28 Acres
Stories: 2.0
Taxes: $5,298
Year Built: 1995
Appliances
Dishwasher
Disposal
Gas Water Heater
Humidifier
Microwave
Gas Oven
Refrigerator
Feature Descriptions
Basement: Ceiling - 9+ feet, Daylight, Finished, Finished Ceiling, Finished Walls, Full
Bath: 1(Full-Basement), 2(Full-Upper), 1(Half-Main)
Days on Site: 119
Eating Area: Formal Dining Room
Exterior: Brick, Cedar, Cement Siding
Fireplace: Basement, Family Room, Gas Starter, Wood Burning
Formal Dining: Yes
Foundation: Concrete Perimeter
InteriorFeatures: Attic Access, Built-in Features, Cathedral Ceiling(s), Walk-In Closet(s)
Total Rooms: 12
Water: Public
Room Sizes
Living Room: 15 x 13
Dining Room: 12 x 14
Kitchen: 11 x 14
Laundry: 6 x 9
Primary Bedroom: 15 x 17
Bedroom 2: 13 x 14
Bedroom 3: 13 x 10
Bedroom 4: 20 x 12
Family Room: 18 x 16
Utility Room: 11 x 6
Play Room: 49 x 15
Breakfast Room: 9 X 14
Local Schools
High School: Pike High School
School District: MSD Pike Township
Listed By / Shown By
Listed By
Agency Name: Redfin Corporation
Agency Phone: 317-500-1705
Shown By
Agency Title: Key Realty
Agency Phone: 877-539-7589

Estimate Your Payment
Estimated Payment
$ 3,678.46 per month $3,076.54 Principal & Interest $441.50 Property Tax $160.42 Homeowner's Insurance
8611 Modesto Court | MLS# 22110637
This single family home located at 8611 Modesto Court, Indianapolis, IN 46278 is currently listed for sale with an asking price of $550,000. This property was built in 1995 and has 4 bedrooms and 3 full and 1 partial baths with 3836 sq. ft. Modesto Court is located in the Ashworth At West 86th subdivision within the MSD Pike Township school district. Search Ashworth At West 86th real estate on www.ikeyrealty.com today.