
BEDS3
BATHS3 full
SQUARE FEET2,550
MLS#260012249
STATUSActive
PROPERTY TYPEResidential - Single Family
SUBDIVISION21 @ Somersett
Property Description
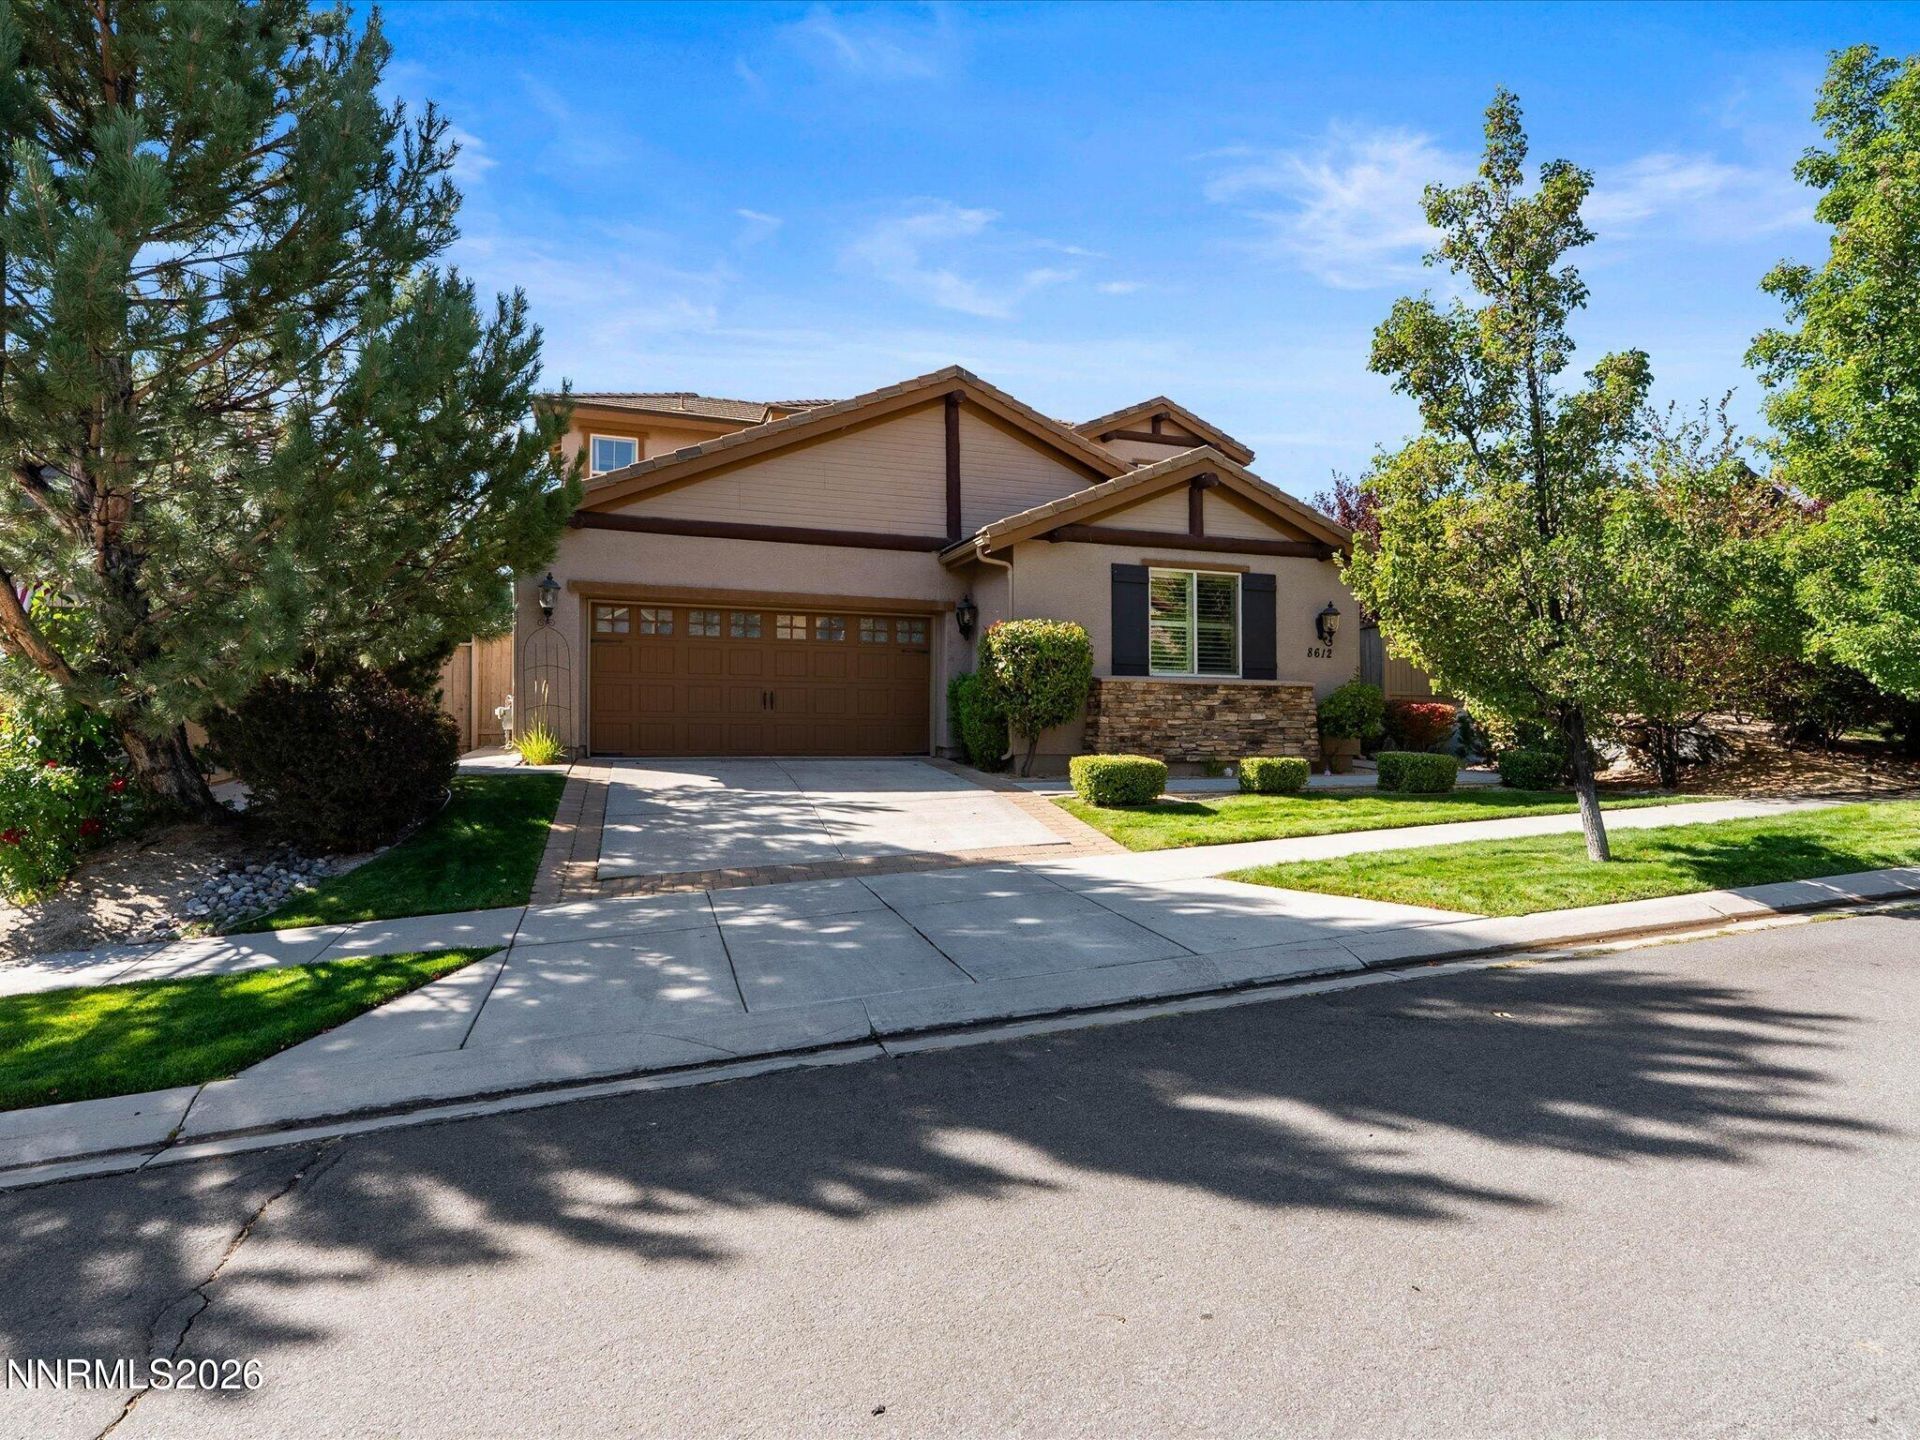
Welcome to this stunning Ryder home tucked behind the private gates of Talon Pointe in highly sought-after Somersett. Enjoy beautiful mountain views and the Somersett clubhouse, all from the comfort and privacy of this exceptional home. The open and spacious floor plan features soaring ceilings, a generous great room, and an impressive main-level primary suite with a beautifully appointed bath. A second bedroom and bath are also located on the main level, while the upper loft offers additional living space plus another bedroom and bath. The kitchen features granite countertops, a breakfast bar, and seamless flow into the main living areas. Formal dining, covered patio, and thoughtfully designed spaces throughout make this home ideal for both entertaining and everyday living. A rare opportunity to enjoy gated Talon Pointe living with the exceptional amenities of Somersett just outside your door. OPEN HOUSE -September 26th 12pm-3pm September 27th. 12pm-3pm
Property Features
Property Type: Residential - Single Family
Cooling: Central Air
Fenced: Yes
Fireplaces: 1
Garage: 2 car attached
Heating: Forced Air, Natural Gas
Lot Size: 0.15 Acres
Roof Type: Tile, Pitched
Stories: 2.0
Taxes: $4,969
Year Built: 2009
Amenities
High Ceilings
Loft
Breakfast Bar
Kitchen Island
Pantry
Primary Downstairs
Walk-In Closet(s)
Feature Descriptions
Additional Rooms: Office/Den, Loft, Other
Association Fee Includes: Security, Snow Removal
City Limits: Yes
Construction Type: Site/Stick-Built
Cooling Y/N: Yes
Dining: Family Room Combination, High Ceilings, Separate/Formal Room
Exterior: Stucco
Family Room: High Ceilings, Separate/Formal Room
Fencing: Back Yard, Partial
Fireplace: Gas, Family Room
Fireplace Y/N: Yes
Flooring: Carpet, Ceramic Tile, Wood
Foundation: Crawl Space
Heating Y/N: Yes
HOA Amenities: Fitness Center, Golf Course, Pool
HOA Fee: $221/MonthlyAppliances:
HOA Y/N: Yes
Kitchen: Breakfast Bar, Built-In Dishwasher, Disposal, Kitchen Island, Pantry
Laundry Features: Laundry Room, Sink, Cabinets
Living Room: High Ceilings
Lot Features: Landscaped, Level, Sprinklers In Front, Sprinklers In Rear
Master Bedroom: High Ceilings, Double Sinks, Jetted Tub, On Main Floor, Shower Stall, Walk-In Closet(s)
OtherStructures: None
Parcel #: 232-502-05
Parking: Attached, Garage, Garage Door Opener
Patio/Porch: Patio, Covered
Road Frontage: Other
Road Responsibility: Public Maintained Road
Security Features: Smoke Detector(s), Security Fence, Security Gate
Sewer: Public Sewer
Special View Info: Mountain(s)
Sprinklers: Automatic, Drip System, Front, Rear
SQFT Living: 2550
Utilities: Cable Available, Electricity Available, Natural Gas Available, Phone Available, Sewer Available, Water Available, Internet Available
Water: Public
Water Rights Y/N: No
Window Features: Blinds, Double Pane Windows, Vinyl Frames, Rods
Local Schools
High School: McQueen
Middle School: Billinghurst
Elementary School: Westergard
Listed By / Shown By
Listed By
Agency Name: Home & Slate Real Estate
Agent Name: Alyssa Sheets
Agency Phone: 775-324-1095
Agent Phone: 775-433-9588
Shown By
Agency Title: Key Realty
Agency Phone: 877-539-7589

Estimate Your Payment
Estimated Payment
$ 5,652.07 per month $4,978.41 Principal & Interest $414.08 Property Tax $259.58 Homeowner's Insurance
8612 18th Hole Trail | MLS# 260012249
This single family home located at 8612 18th Hole Trail, Reno, NV 89523 is currently listed for sale with an asking price of $890,000. This property was built in 2009 and has 3 bedrooms and 3 full baths with 2550 sq. ft. 18th Hole Trail is located in the 21 @ Somersett subdivision. Search 21 @ Somersett real estate on www.ikeyrealty.com today.