
BEDS4
BATHS3 full
SQUARE FEET3,433
MLS#298944
STATUSActive
PROPERTY TYPEResidential - Single Family
Property Description
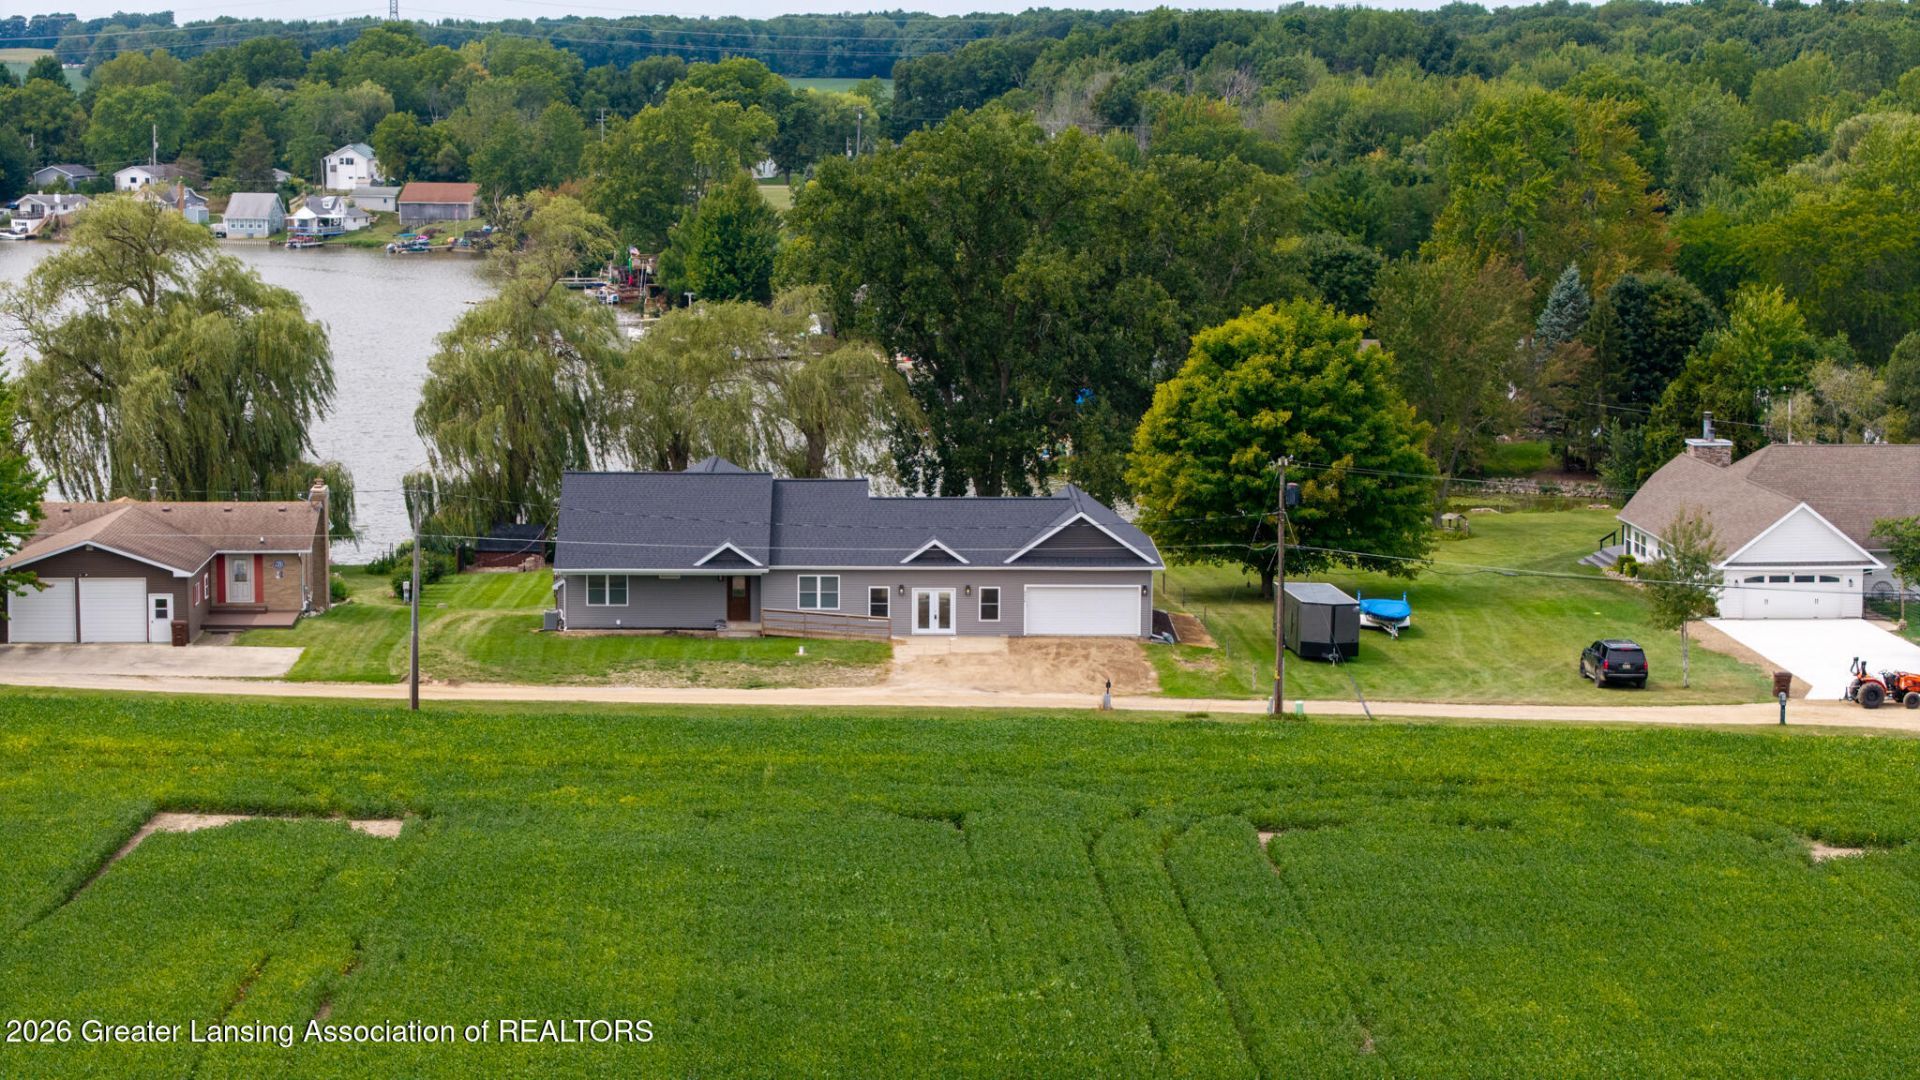
Welcome to 8616 Lake Drive in Springport, a beautiful 4-bedroom, 2.5-bath lakefront ranch offering approximately 90 feet of frontage on an all-sports lake known for great fishing. The spacious great room and main-floor living areas showcase beautiful lake views, creating a peaceful setting to enjoy year-round. The primary suite features a spacious walk-in closet and private bathroom with a double vanity, jetted tub, and walk-in shower. Since 2023, the home has been upgraded with all-new high-end appliances, while remote-controlled blinds throughout add convenience. The main floor also offers a laundry room, with a second laundry hookup available in the basement, and a stair lift installed in 2024. The finished basement provides even more living space with a huge recreation room and additional living room, along with a gas fireplace already stubbed in and ready for future installation. The 32 x 20 attached garage offers plenty of room for vehicles, storage, and recreational equipment. Outside, enjoy approximately 90 feet of lake frontage and the opportunity to make this waterfront setting your own. A new dock is available for negotiation, while the existing dock will remain. All furniture currently in the home is also negotiable. With its spacious ranch layout, extensive updates, finished basement, generous garage, and beautiful lakefront setting, this property offers an incredible opportunity to enjoy lake living, fishing, and year-round relaxation.
Property Features
Property Type: Residential - Single Family
Cooling: Central Air
Fireplaces: 1
Fuel Type: Gas
Heating: Forced Air, Natural Gas
Home Style: Ranch
Lot Size: 0.52 Acres
Roof Type: Shingle
Stories: 1.0
Taxes: $9,835
Feature Descriptions
Accessibility: Accessible Approach with Ramp, Stair Lift
Appliances: Convection Oven, Free-Standing Gas Oven, Free-Standing Gas Range, Induction Cooktop, Range Hood, Refrigerator, Self Cleaning Oven, Vented Exhaust Fan, Washer/Dryer, Water Softener Owned
Days on Site: 1
Exterior: Vinyl Siding
Exterior Amenities: Dock, Fire Pit
Flooring: Ceramic Tile, Laminate
Interior Amenities: Cathedral Ceiling(s), Ceiling Fan(s), Double Vanity, High Ceilings, Recessed Lighting, Soaking Tub, Storage
Laundry: Laundry Closet, Main Level
Lot: Back Yard, Cleared, Few Trees, Front Yard, Views, Waterfront
Lot Dimensions: 120x195
Parcel #: 23-150-027-300-040-00
Parking: Attached, Driveway, Garage, Garage Door Opener, Garage Faces Front, Inside Entrance
Patio/Porch: Front Porch
Road Frontage: Private Road
Road Surface: Gravel
Security Features: Carbon Monoxide Detector(s), Smoke Detector(s)
Sewer: Public Sewer
SQFT Total: 3433
Utilities: Water Connected, Sewer Connected, Natural Gas Connected, High Speed Internet Available, Electricity Connected
Water: Well
Waterfront: Lake, Lake Front, Lake Privileges, Waterfront
Room Sizes
Living Room: Level - First
Dining Room: Level - First
Kitchen: Level - First
Primary Bedroom: Level - First
Bedroom 2: Level - First
Bedroom 3: Level - First
Bedroom 4: Level - Basement
Great Room: Level - First
Living Room: Level - Basement
Other: Level - Basement
Other: Level - First
Office: Level - Basement
Utility Room: Level - Basement
Listed By / Shown By
Listed By
Agency Name: Keller Williams Realty Lansing
Shown By
Agency Title: Key Realty
Agency Phone: 877-539-7589

Estimate Your Payment
Estimated Payment
$ 3,761.69 per month $2,796.30 Principal & Interest $819.58 Property Tax $145.80 Homeowner's Insurance
8616 Lake Drive | MLS# 298944
This single family home located at 8616 Lake Drive, Springport, MI 49284 is currently listed for sale with an asking price of $499,900. This property has 4 bedrooms and 3 full baths with 3433 sq. ft. Search Springport real estate on www.ikeyrealty.com today.