
BEDS2
BATHS1 full 1 partial
MLS#1879469
STATUSPending
PROPERTY TYPEResidential - Single Family
SCHOOLDeer Park Community
Property Description
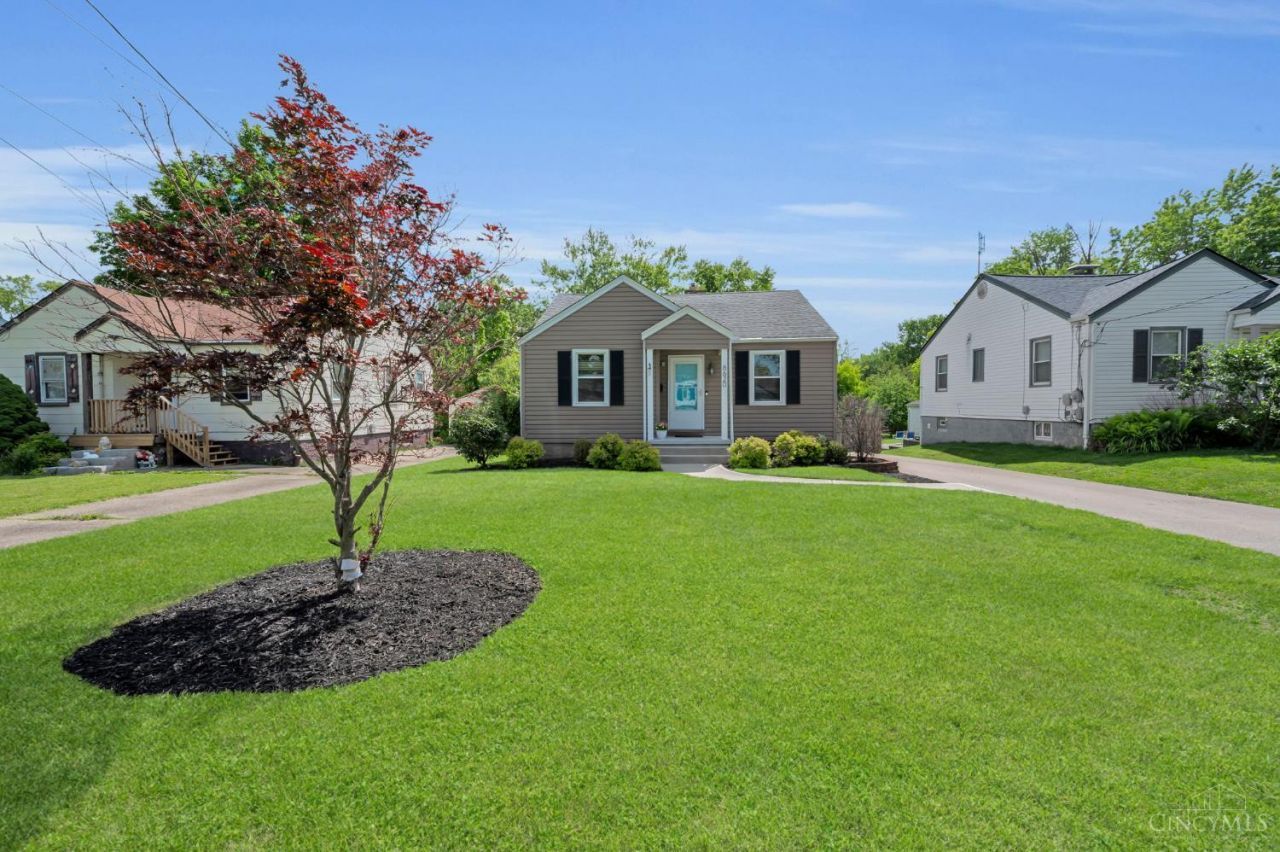
Cute as a button ranch with 2 bedrooms, 2 baths. Brand new deck overlooking huge level fenced yard w/shed . Finished basement for extra space! One car attached rear garage. Move in condition. Sycamore Twp. Deer Park schools. Minutes from Kenwood Mall and highways .
Property Features
Property Type: Residential - Single Family
Basement: Full
Basement: Yes
Cooling: Central Air
Garage: 1
Heating: Forced Air, Gas
Home Style: Ranch
Lot Size: 0.23 Acres
Roof Type: Shingle
Stories: 1.0
Taxes: $4,178
Year Built: 1940
Amenities
Deck
Porch
Feature Descriptions
Access: City Street
Appliances: Microwave, Oven/Range, Refrigerator
Basement Fatures: Finished, WW Carpet, Glass Blk Wind
Buildings: Shed
Days on Site: 14
Exterior: Vinyl Siding
Family Room: Bookcases, Wall-to-Wall Carpet
Fencing: Privacy, Wood
Foundation: Block
Garage/Carport: Built in, Rear, Garage Attached
Gas: Natural
Kitchen: Walkout, Wood Cabinets, Laminate Floor
Lot Dimensions: 50x200
Miscellaneous: Busline Near, Recessed Lights
Parking: On Street, Driveway
Primary Bathroom: Tub w/Shower
Primary Bedroom: Other
Rooms Total: 5
Sewer: Public Sewer
Tax Abatement: No
Topography: Level
Water: Public
Water Heater: Gas
Window Features: Vinyl
Room Sizes
Primary Bedroom: 11 X 11 Level - 1
Bedroom 2: 10 X 11 Level - 1
Dining Room: 9 X 11 Level - 1
Family Room: 14 X 13 Level - Basement
Living Room: 11 X 16 Level - 1
Laundry Room: 6 X 6 Level - Basement
Local Schools
School District: Deer Park Community
Listed By / Shown By
Listed By
Agency Name: RE/MAX Preferred Group
Agent Name: Misha Houston
Agency Phone: 513-874-8373
Shown By
Agency Title: Key Realty
Agency Phone: 877-539-7589

Estimate Your Payment
Estimated Payment
$ 1,701.22 per month $1,286.00 Principal & Interest $348.17 Property Tax $67.05 Homeowner's Insurance
8620 Pine Road | MLS# 1879469
This single family home located at 8620 Pine Road, Sycamore Township, OH 45242 is currently listed for sale with an asking price of $229,900. This property was built in 1940 and has 2 bedrooms and 1 full and 1 partial baths. Pine Road is located within the Deer Park Community school district. Search Sycamore Township real estate on www.ikeyrealty.com today.