
BEDS5
BATHS2 full
SQUARE FEET1,939
MLS#202630293
STATUSActive
PROPERTY TYPEResidential - Single Family
SUBDIVISIONWhispering Meadows
SCHOOLMSD of Southwest Allen Cnty
Property Description
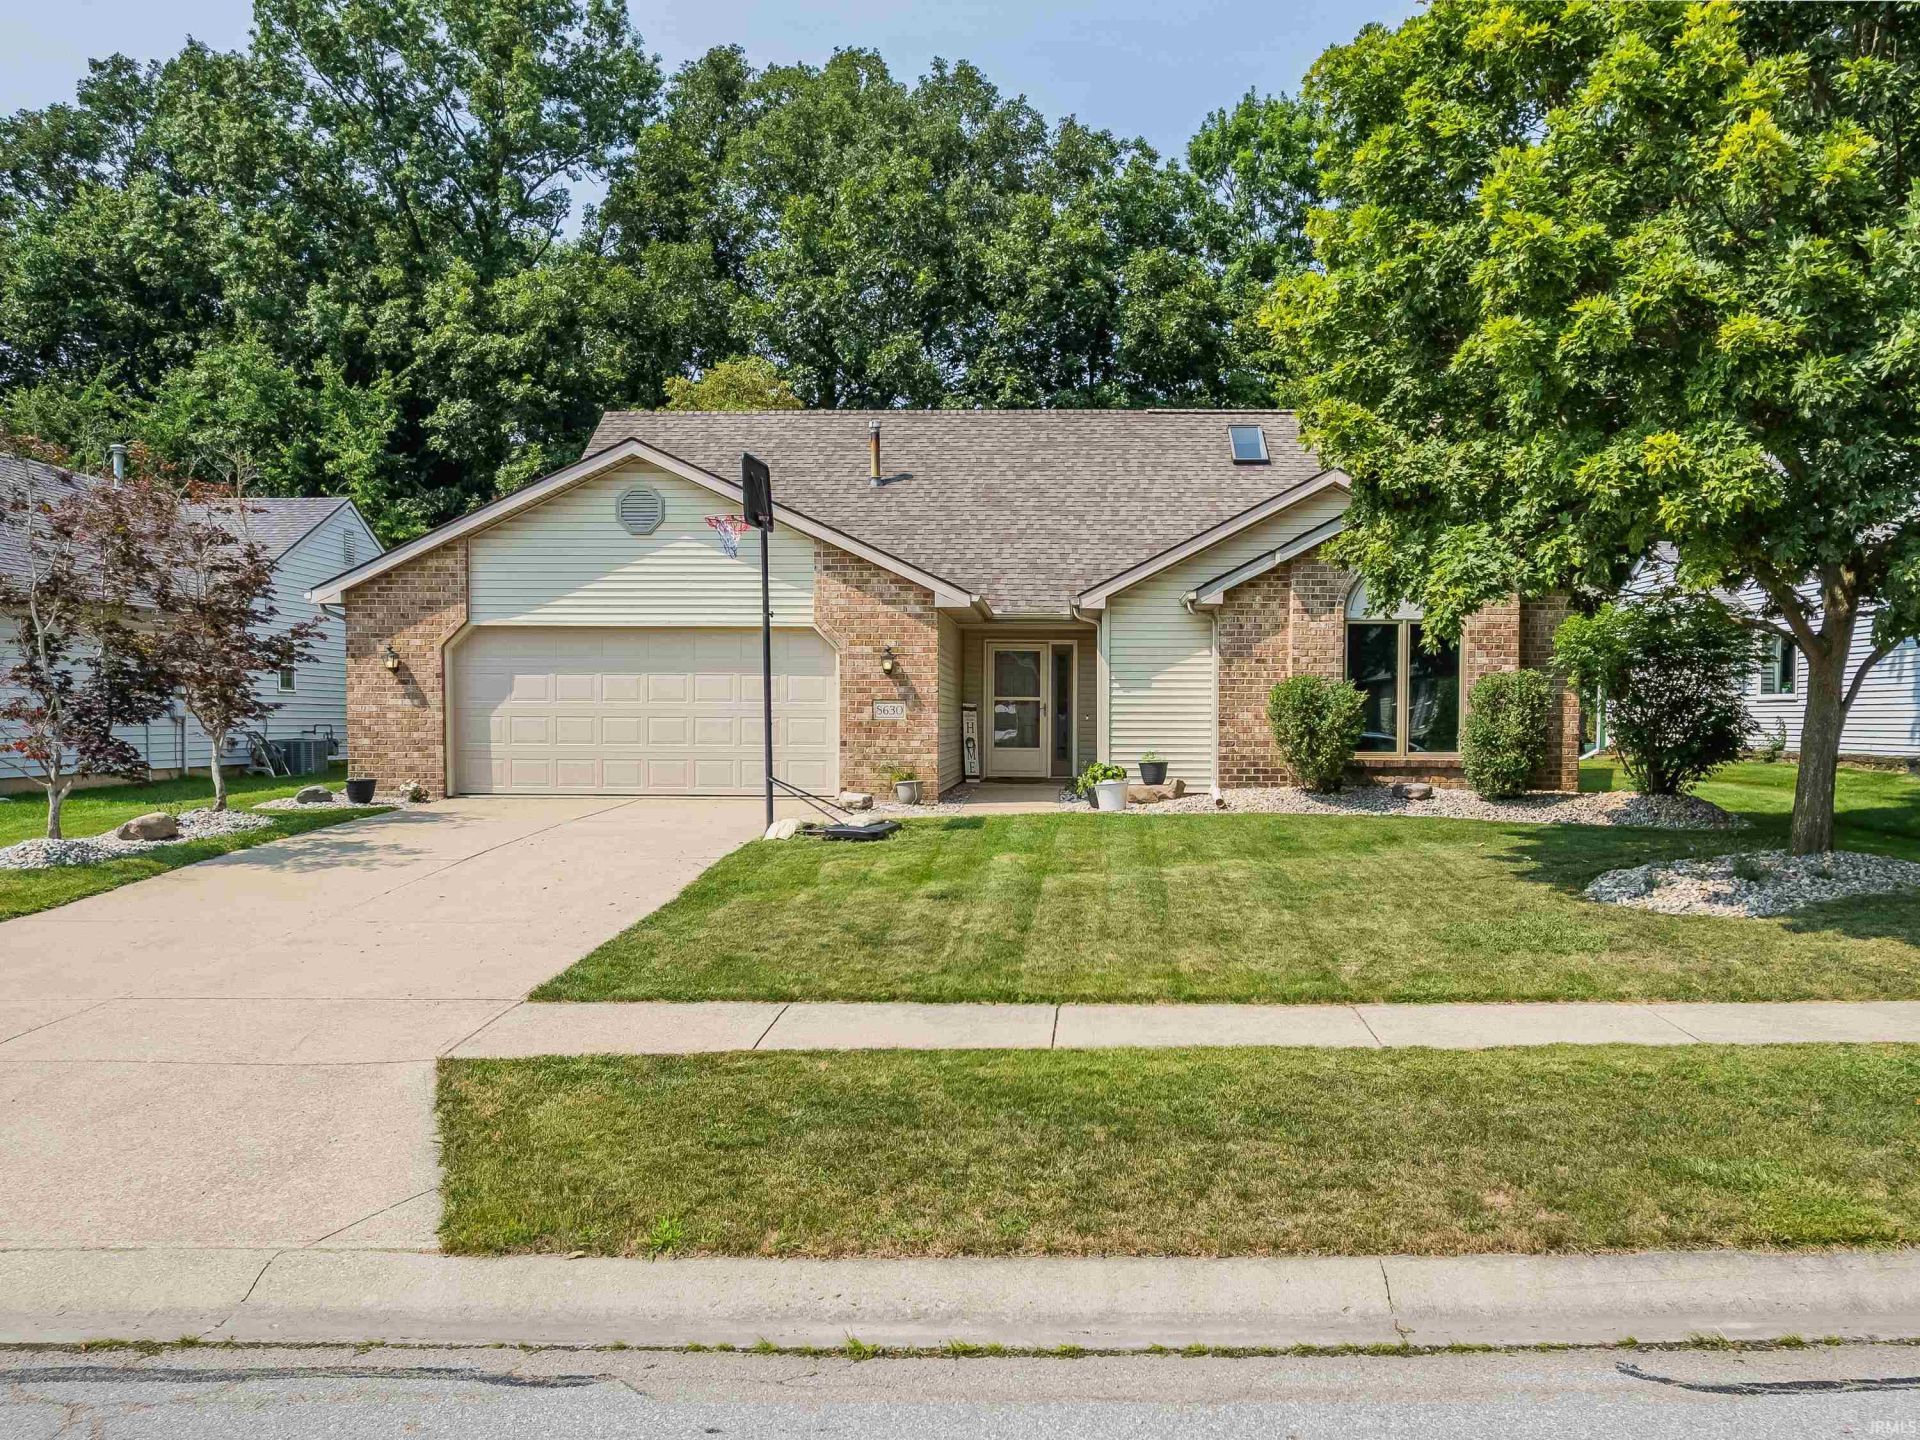
This 2,000-square-foot Cape Cod with flexible living space in the walkable Whispering Meadows neighborhood is located within the sought-after Southwest Allen County school district. With all-new landscaping, the home boasts five bedrooms and two full bathrooms, including three on the main floor and two upstairs. A spacious loft provides extra room for storage, hobbies, or a second living area. The main level has a bright, open feel with a two-story foyer and a living room centered around a stone gas-log fireplace. The kitchen includes stainless-steel appliances, a pantry, and plenty of everyday workspace. Out back, mature trees and curated landscaping create a private setting with room to relax, entertain, and enjoy the outdoors. A two-car garage and convenient southwest Fort Wayne location complete the home.
Property Features
Property Type: Residential - Single Family
Basement: Slab
Cooling: Central Air
Fireplaces: 1
Garage: 2 car attached
Heating: Forced Air
Home Style: Cape Cod
Lot Size: 0.19 Acres
Roof Type: Asphalt, Shingle
Stories: 1.5
Taxes: $2,724
Year Built: 1995
Feature Descriptions
Above Grade Finished SQFT: 1939
Days on Site: 48
Exterior: Brick, Vinyl
Fireplace: Gas Log
Garage SQFT: 552
Lot: Level
Lot Dimensions: 65X130
Number of Rooms: 9
Sale Inclusions: Dishwasher, Microwave, Refrigerator, Oven-Electric
Sewer: City
Total Finished SQFT: 1939
Water: City
Room Sizes
Bedroom 1: 14x14 Level - Main
Bedroom 2: 12x13 Level - Main
Bedroom 3: 10x12 Level - Main
Bedroom 4: 14x14 Level - Upper
Bedroom 5: 12x11 Level - Upper
Dining Room: 11x11 Level - Main
Kitchen: 10x11 Level - Main
Living Room: 16x18 Level - Main
Loft: 10x19 Level - Upper
Local Schools
High School: Homestead
Middle School: Woodside
Elementary School: Whispering Meadows
School District: MSD of Southwest Allen Cnty
Listed By / Shown By
Listed By
Agency Name: ADT Realty
Agency Contact: Cell: 260-278-0158
Agent Name: Scott Hope
Shown By
Agency Title: Key Realty
Agency Phone: 877-539-7589

IDX information is provided exclusively for consumers’ personal, non-commercial use and may not be used for any purpose other than to identify prospective properties consumers may be interested in purchasing. Data is deemed reliable but is not guaranteed accurate by the MLS
Estimate Your Payment
Estimated Payment
$ 2,045.58 per month $1,728.46 Principal & Interest $227.00 Property Tax $90.13 Homeowner's Insurance
8630 Spring Forest Drive | MLS# 202630293
This single family home located at 8630 Spring Forest Drive, Fort Wayne, IN 46804 is currently listed for sale with an asking price of $309,000. This property was built in 1995 and has 5 bedrooms and 2 full baths with 1939 sq. ft. Spring Forest Drive is located in the Whispering Meadows subdivision within the MSD of Southwest Allen Cnty school district. Search Whispering Meadows real estate on www.ikeyrealty.com today.