
BEDS2
BATHS2 full
SQUARE FEET1,133
MLS#7343854
STATUSActive
PROPERTY TYPEResidential - Condominium
SUBDIVISIONPalomino Park
SCHOOLDouglas RE-1
Listing Courtesy of:
Compass - Denver

Property Description
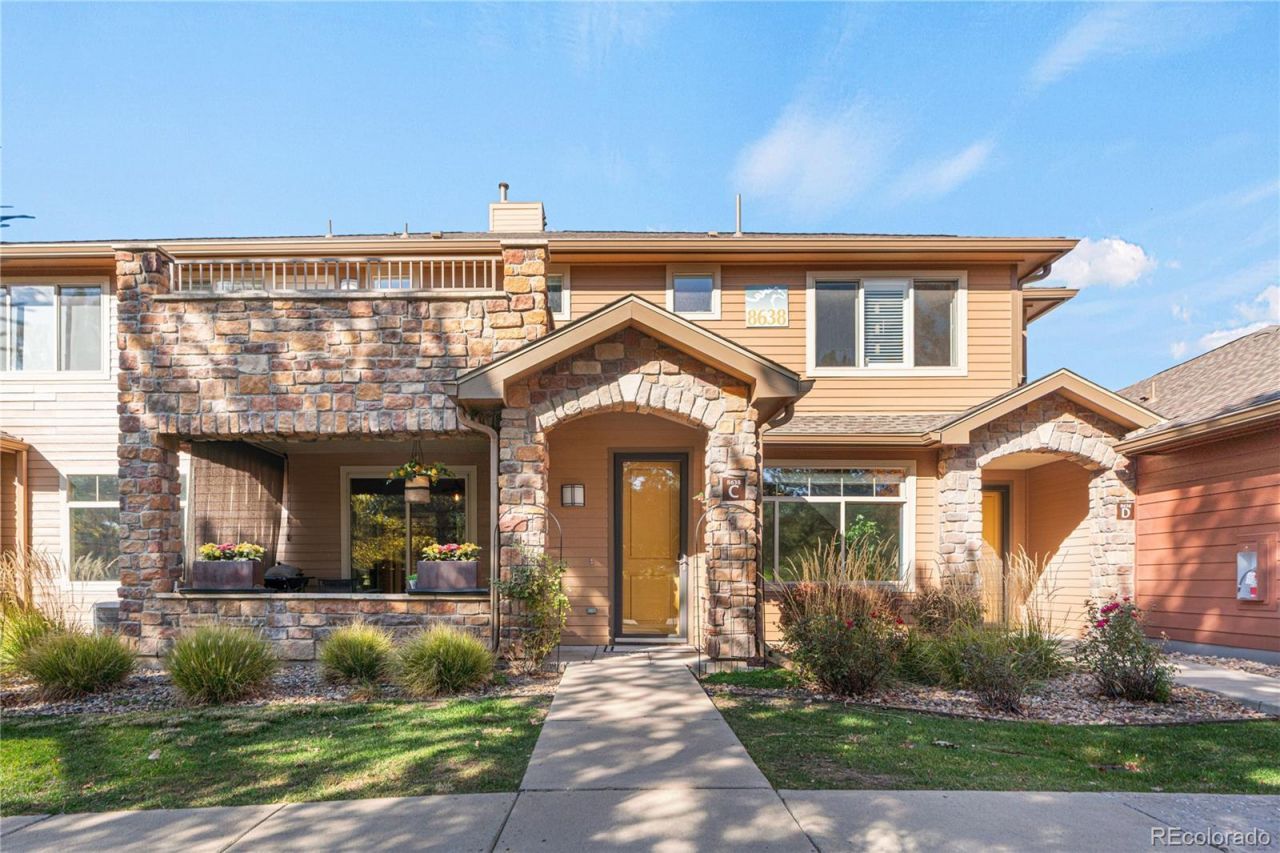
South-facing, single-level living in gated Palomino Park. This ground-floor Gold Peak condo has 2 bedrooms, 2 full baths and 1,133 sq ft with no interior stairs, an open floor plan and park and green-space views. A gas fireplace anchors the living room, and the kitchen has an island, stainless appliances and room for a dining table. Recent updates: new carpet, updated lighting and appliances, and an AprilAire 800 whole-home humidifier. Built-in floating desks in the dining area and second bedroom make working from home easy. The primary suite has a walk-in closet and private bath. The finished laundry room includes a utility sink, cabinets, wardrobe storage and a GE Profile smart washer and dryer. Relax on the covered private patio. The attached, extra-long one-car garage is heated and insulated with 220V power and a recently serviced door. Gold Peak residents have a private cabana and spa, plus Palomino Park amenities including pools, hot tub, clubhouse, fitness center, indoor basketball and pickleball, tennis courts, trails, playgrounds and a dog run. Minutes to Park Meadows, Lone Tree, the Denver Tech Center and C-470. Highlands Ranch Community Association rec centers also available.
Property Features
Property Type: Residential - Condominium
Cooling: Central Air
Fireplaces: 1
Garage: 1 car attached
Heating: Forced Air
Roof Type: Composition
Stories: 1.0
Taxes: $3,221
Year Built: 2006
Amenities
Built-in Features
Ceiling Fan(s)
Kitchen Island
No Stairs
Open Floorplan
Primary Suite
Walk-In Closet(s)
Feature Descriptions
Appliances: Dishwasher, Disposal, Dryer, Gas Water Heater, Humidifier, Microwave, Oven, Range, Refrigerator, Washer
Association Amenities: Clubhouse, Fitness Center, Gated, Park, Parking, Playground, Pond Seasonal, Pool, Sauna, Spa/Hot Tub, Tennis Court(s), Trail(s)
Baths 3/4: 0
Baths Full: 2
Baths Half: 0
Baths Total: 2
Days on Site: 8
Exterior: Cement Siding, Frame, Stone
Fireplace: Gas, Living Room
Flooring: Carpet, Tile, Vinyl
HOA Fee: 5904/ Annually
Hot Tub: Yes
Laundry: In Unit
Parcel#: R0465616
Parking: 220 Volts, Heated Garage, Insulated, Lighted, Oversized
Parking Notes: 220 Volts, Heated Garage, Insulated, Lighted, Oversize
Patio/Porch: Covered
Sauna: Yes
Sewer: Public Sewer
Special View Info: Meadow
Utilities: Cable Available, Electricity Connected, Internet Access (Wired), Natural Gas Connected
Water: Public
Window: Double Pane Windows, Window Coverings
Local Schools
High School: Highlands Ranch
Middle School: Cresthill
Elementary School: Acres Green
School District: Douglas RE-1
Listed By / Shown By
Listed By
Agency Name: Compass - Denver
Shown By
Agency Title: Key Realty
Agency Phone: 877-539-7589
Estimate Your Payment
Estimated Payment
$ 3,090.46 per month $2,682.19 Principal & Interest $268.42 Property Tax $139.85 Homeowner's Insurance
8638 Gold Peak Drive, Unit C | MLS# 7343854
This condo located at 8638 Gold Peak Drive, Unit C, Highlands Ranch, CO 80130 is currently listed for sale with an asking price of $479,500. This property was built in 2006 and has 2 bedrooms and 2 full baths with 1133 sq. ft. Gold Peak Drive, Unit C is located in the Palomino Park subdivision within the Douglas RE-1 school district. Search Palomino Park real estate on www.ikeyrealty.com today.