
BEDS3
BATHS2 full
SQUARE FEET1,368
MLS#260008724
STATUSActive
PROPERTY TYPEResidential - Single Family
SUBDIVISIONIncline Village 1
Property Description
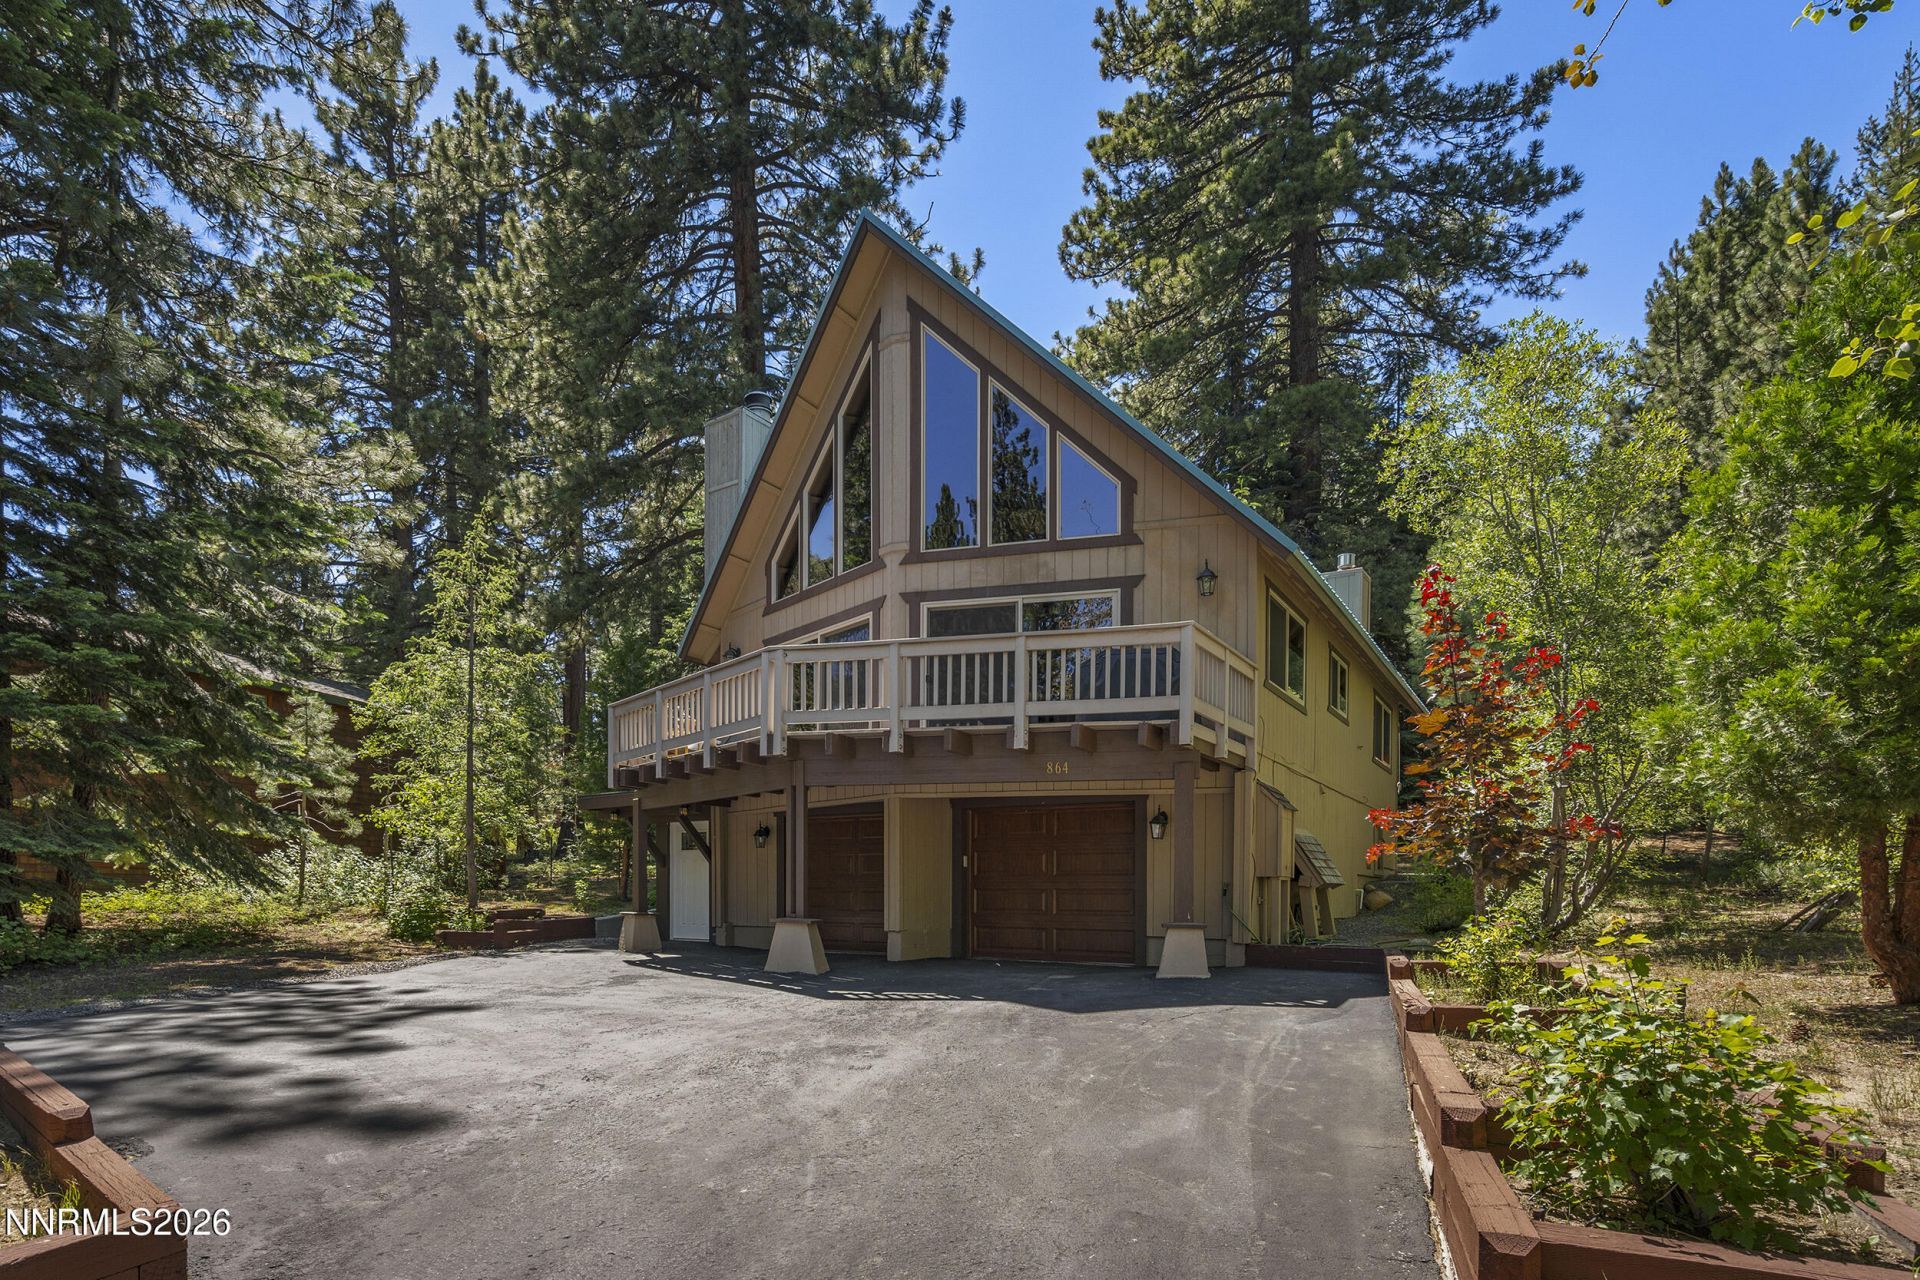
Nestled on a level lot surrounded by towering pines, this well-maintained 3-bedroom, 2-bath home offers the perfect blend of comfort, privacy, & mountain charm. Vaulted ceilings & an entire wall of windows fill the great room with natural light while showcasing peaceful views of the surrounding trees. The open floor plan flows seamlessly to an expansive deck, creating the perfect space for relaxing or entertaining outdoors. An additional loft provides flexible space for a home office, guest area, or recreation room. The attached two-car garage offers ample storage for Tahoe gear & everyday convenience. Whether you're looking for a full-time residence, vacation getaway, or investment opportunity with short-term rental potential, this home checks every box. As an owner, enjoy all of Incline Village's exceptional amenities, including private beaches, golf courses, ski resort, recreation center, tennis & pickleball complex, & miles of scenic hiking & biking trails right from your backyard.
Property Features
Property Type: Residential - Single Family
Fireplaces: 1
Garage: 2 car attached
Heating: Baseboard, Fireplace(s), Hot Water, Natural Gas
Lot Size: 0.28 Acres
Roof Type: Metal, Pitched
Stories: 2.0
Taxes: $7,077
Year Built: 1980
Amenities
Ceiling Fan(s)
High Ceilings
Vaulted Ceiling(s)
Loft
Feature Descriptions
Additional Rooms: Loft
Appliances: Dryer, Disposal, Dishwasher, Microwave, Washer, Oven, Electric Cooktop
City Limits: Yes
Construction Type: Site/Stick-Built
Cooling Y/N: Yes
Days on Site: 1
Dining: Ceiling Fan(s), High Ceilings, Living Room Combination
Exterior: Wood Siding
Family Room: Ceiling Fan(s), Great Room, High Ceilings
Fireplace: Insert, Living Room
Fireplace Y/N: Yes
Flooring: Ceramic Tile, Stone, Wood
Foundation: Crawl Space
Heating Y/N: Yes
Kitchen: Built-In Dishwasher, Built-In Microwave, Built-In Single Oven, Disposal, Electric Cooktop
Laundry Features: In Hall
Living Room: Ceiling Fan(s), Great Room, High Ceilings
Lot Features: Greenbelt, Level, Sprinklers In Front, Wooded
Master Bedroom: Shower Stall
OtherStructures: None
Parcel #: 125-243-26
Parking: Attached, Garage, Garage Door Opener
Patio/Porch: Deck, None
Road Frontage: Public
Road Responsibility: Public Maintained Road
Security Features: Smoke Detector(s)
Sewer: Public Sewer
Special View Info: Mountain(s), Trees/Woods
Sprinklers: Automatic, Drip System, Front
SQFT Living: 1368
Utilities: Electricity Connected, Natural Gas Connected, Sewer Connected, Water Connected, Cellular Coverage, Internet Available, Internet Connected
Water: Public
Water Rights Y/N: No
Window Features: Blinds, Drapes, Double Pane Windows, Vinyl Frames, Rods
Local Schools
High School: Incline Village
Middle School: Incline Village
Elementary School: Incline
Listed By / Shown By
Listed By
Agency Name: Coldwell Banker Select Incline
Agent Name: Grant Meyer
Agency Phone: 775-833-6400
Agent Phone: 323-336-4473
Shown By
Agency Title: Key Realty
Agency Phone: 877-539-7589

Estimate Your Payment
Estimated Payment
$ 8,211.32 per month $7,243.86 Principal & Interest $589.75 Property Tax $377.71 Homeowner's Insurance
864 Jennifer Street | MLS# 260008724
This single family home located at 864 Jennifer Street, Incline Village, NV 89451 is currently listed for sale with an asking price of $1,295,000. This property was built in 1980 and has 3 bedrooms and 2 full baths with 1368 sq. ft. Jennifer Street is located in the Incline Village 1 subdivision. Search Incline Village 1 real estate on www.ikeyrealty.com today.