
BEDS3
BATHS2
MLS#3997629
STATUSActive
PROPERTY TYPEResidential - Single Family
SUBDIVISIONMeadow Ridge At Briargate
Property Description
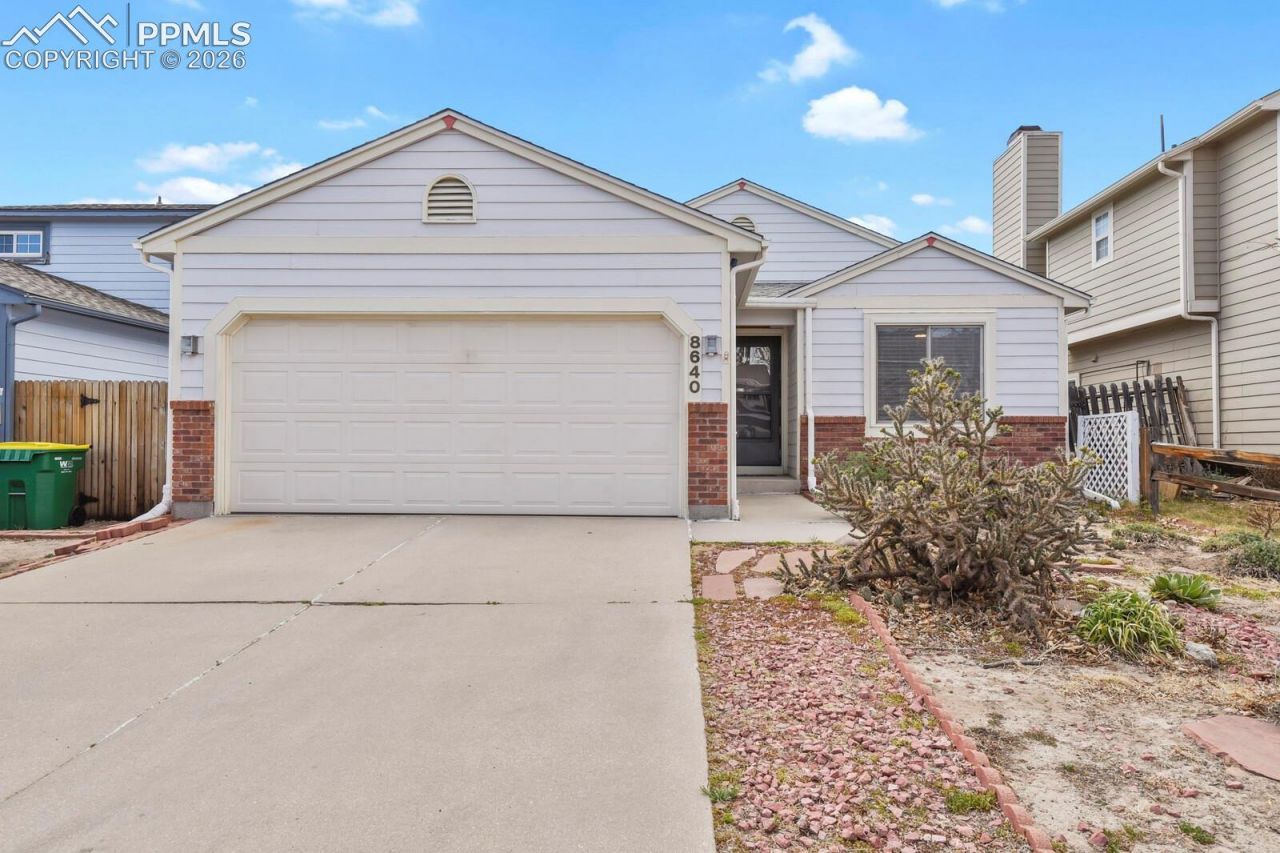
Welcome to this charming 3-bedroom, 2-bath ranch-style home nestled in the Meadowridge at Briargate neighborhood! The bright and airy main level features vaulted ceilings and skylights that create an inviting, light-filled atmosphere throughout. Enjoy a comfortable living room, a walk-out dining area, and a functional kitchen with a counter bar and pantry for added convenience. The primary suite offers a a 4-piece en suite bath, while two additional bedrooms and a full bath provide flexibility for guests, family, or a home office. An unfinished basement awaits your expansion ideas and plans! Step outside to a fenced backyard???ideal for relaxing, pets, or outdoor gatherings. Additional highlights include a 2-car garage and access to the award-winning Academy District 20 schools. Conveniently located near parks, shopping, dining, and with easy access to Powers Blvd and Briargate Parkway. Schedule your showing today!
Property Features
Property Type: Residential - Single Family
Cooling: Ceiling Fan(s)
Fireplaces: Main Level
Heating: Forced Air
Lot Size: 0.13 Acres
Roof Type: Composite Shingle
Stories: 1.0
Taxes: $1,683
Year Built: 1986
Feature Descriptions
Appliances: Dishwasher, Range, Refrigerator
Basement/Foundation: Full Basement
Days on Site: 110
Existing Utilities: Cable Available, Electricity Connected
Exterior: Wood
Floor Plan: Ranch
Garage Type: Attached
Laundry Facilities: Basement
LotDescription: Level
Sewer: Sewer
Square Footage: 838 (Basement)
Water: Municipal
Listed By / Shown By
Listed By
Agency Name: Cornerstone Real Estate Team
Agency Phone: 719-243-6400
Shown By
Agency Title: Key Realty
Agency Phone: 877-539-7589

Estimate Your Payment
Estimated Payment
$ 2,582.68 per month $2,321.39 Principal & Interest $140.25 Property Tax $121.04 Homeowner's Insurance
8640 Boxelder Drive | MLS# 3997629
This single family home located at 8640 Boxelder Drive, Colorado Springs, CO 80920 is currently listed for sale with an asking price of $415,000. This property was built in 1986 and has 3 bedrooms. Boxelder Drive is located in the Meadow Ridge At Briargate subdivision. Search Meadow Ridge At Briargate real estate on www.ikeyrealty.com today.