
BEDS3
BATHS2 full
SQUARE FEET1,720
MLS#O6415838
STATUSActive
PROPERTY TYPEResidential - Single Family
SUBDIVISIONLAKES AT WOODLAWN
Property Description
NO BANK FINANCING REQUIRED! This home may be available with approximately $14,000 down and estimated monthly payments starting at $2,522/mo. Seller financing, owner financing, and alternative financing options may be offered through Easydwell and its affiliates. Flexible qualification options are available with no strict credit requirements. Buyers may qualify based on income and down payment, including 1099 and non-traditional income applicants. The process is designed to be faster and more flexible than traditional financing.FINANCIAMIENTO DISPONIBLE.All terms, incentives, and approvals are subject to property and applicant qualifications.
Property Features
Property Type: Residential - Single Family
Cooling: Central Air
Garage: 2 car attached
Heating: Electric
Lot Size: 0.19 Acres
Roof Type: Shingle
Stories: 1.0
Taxes: $3,998
Year Built: 2020
Amenities
Other
Other
Feature Descriptions
Appliances: Built-In Oven, Dishwasher, Electric Water Heater, Microwave, Range, Refrigerator
Days on Site: 28
Directions: From I-10, take the Macclenny exit and head toward SR-228. Continue into Macclenny, turn into Lakes at Woodlawn, then follow Lake George Cir W to 8650 Lake George Cir W.
Flood Zone Code: X
Flooring: Tile
Foundation: Other
HOA Fee: 63/ Monthly
HOA Y/N: Yes
Home Warranty Y/N: No
Lot Dimensions: 0.19
Ownership: Fee Simple
Pets Allowed: Yes
Property Attached Y/N: No
Property Sub-Type: Single Family Residence
Sewer: Public Sewer
Showing Instructions: Sentri Lock Box
Special Sale Provisions: None
Utilities: Other
Water: Public
Water Access Y/N: No
Zoning: PUD
Room Sizes
Living Room: 14x17
Kitchen: 10x12
Primary Bedroom: 12x14
Bathroom 1: 5x10
Primary Bathroom: 6x10
Listed By / Shown By
Listed By
Agency Name: THE KEYES COMPANY
Agency Contact: 305-371-3592
Shown By
Agency Title: Key Realty
Agency Phone: 877-539-7589

Estimate Your Payment
Estimated Payment
$ 1,957.53 per month $1,543.87 Principal & Interest $333.17 Property Tax $80.50 Homeowner's Insurance
8650 W Lake George W Circle W | MLS# O6415838
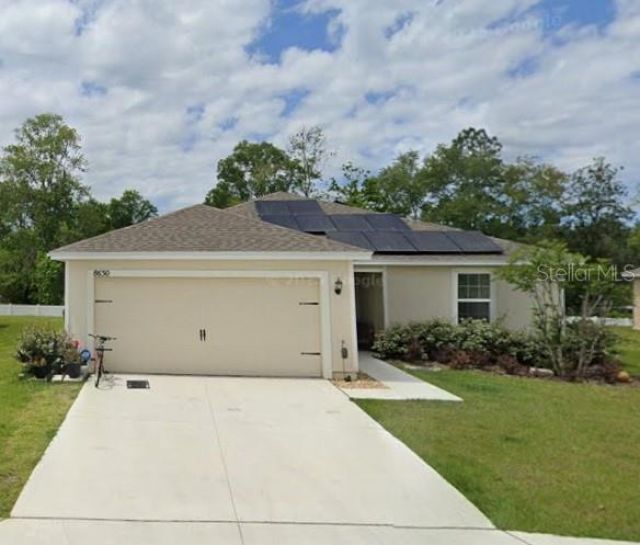
This single family home located at 8650 W Lake George W Circle W, Macclenny, FL 32063 is currently listed for sale with an asking price of $276,000. This property was built in 2020 and has 3 bedrooms and 2 full baths with 1720 sq. ft. W Lake George W Circle W is located in the LAKES AT WOODLAWN subdivision. Search LAKES AT WOODLAWN real estate on www.ikeyrealty.com today.