
BEDS4
BATHS2 full 1 partial
SQUARE FEET2,367
MLS#22126150
STATUSActive
PROPERTY TYPEResidential - Single Family
SUBDIVISIONOberlin at Camby Village
Property Description
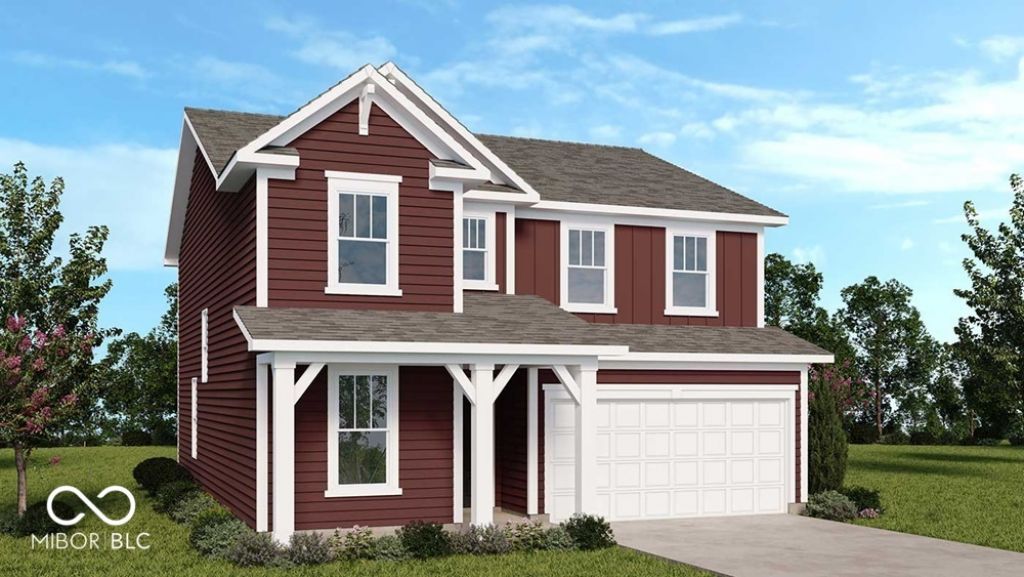
What's Special: Close to Amenities | Flex Room | Large Kitchen Island. New Construction - December Completion! Built by Taylor Morrison America's Most Trusted Home Builder. Welcome to the Simplicity 2364 at 8658 Hollander Drive in Oberlin! This spacious new home is designed for the way you live, featuring four bedrooms, two-and-a-half bathrooms, a versatile flex room, and an open-concept layout perfect for everyday living and entertaining. The bright kitchen with a center island and walk-in pantry overlooks the dining area and great room, creating a seamless gathering space. Upstairs, the private primary suite offers a relaxing retreat with a large walk-in closet and well-appointed bathroom, while three secondary bedrooms and a generous loft provide flexibility for guests, work, or play. A covered front porch, rear patio, and two-car garage complete this thoughtfully designed home. Discover a peaceful haven in Camby, IN, where you can enjoy walks or bike rides on winding trails and kids can play at an inspiring playground. Explore Downtown Mooresville's brick sidewalks, boutiques, eateries, and live music. Visit local farms like Anderson Orchard and Willowfield Lavender Farm, or enjoy food tours, parks, axe throwing, and antique shops. Additional Highlights Include: 60 vanity with double sink at primary bath, smooth wall primary shower in place of tub/shower combo, 12'x12' uncovered patio, and water softener rough-in. Photos are for representative purposes only. MLS#22126150
Upcoming Open Houses
Open House Saturday October 3rd, 11:00am - 5:30pm
Open House Sunday October 4th, 12:00pm - 5:30pm
Property Features
Property Type: Residential - Single Family
Cooling: Central Air
Garage: 2
Heating: Forced Air
Home Style: Farmhouse
Lot Size: 0.14 Acres
Stories: 2.0
Year Built: 2026
Appliances
Dishwasher
Electric Water Heater
Disposal
MicroHood
Electric Oven
Feature Descriptions
Bath: 2(Full-Upper), 1(Half-Main)
Days on Site: 15
Eating Area: Dining Combo/Kitchen
Equipment: Smoke Alarm
Exterior: Brick, Cement Siding
Foundation: Slab
Garage/Parking Infromation: Garage Door Opener, Keyless Entry
InteriorFeatures: Attic Access, High Ceilings, Kitchen Island, Entrance Foyer, Pantry, Smart Thermostat, Walk-In Closet(s), Wood Work Painted
Total Rooms: 9
Water: Public
Room Sizes
Dining Room: 17x10
Kitchen: 13x10
Bonus Room: 10x14
Primary Bedroom: 12x17
Bedroom 2: 10x12
Bedroom 3: 10x12
Great Room: 16x17
Bedroom 4: 12x10
Loft: 10x14
Local Schools
High School: Decatur Central High School
Middle School: Decatur Middle School
Elementary School: West Newton Elementary School
Listed By / Shown By
Listed By
Agency Name: Pyatt Builders, LLC
Agency Phone: 317-790-5000
Shown By
Agency Title: Key Realty
Agency Phone: 877-539-7589

Estimate Your Payment
Estimated Payment
$ 2,177.59 per month $2,069.67 Principal & Interest $0.00 Property Tax (data not provided by mls) $107.92 Homeowner's Insurance
8658 Hollander Drive | MLS# 22126150
This single family home located at 8658 Hollander Drive, Camby, IN 46113 is currently listed for sale with an asking price of $369,999. This property was built in 2026 and has 4 bedrooms and 2 full and 1 partial baths with 2367 sq. ft. Hollander Drive is located in the Oberlin at Camby Village subdivision. Search Oberlin At Camby Village real estate on www.ikeyrealty.com today.