
BEDS4
BATHS3 full 1 partial
SQUARE FEET2,800
MLS#26036483
STATUSPending
PROPERTY TYPEResidential - Single Family
SUBDIVISIONCarlisle Shores
SCHOOLByron Center
Property Description
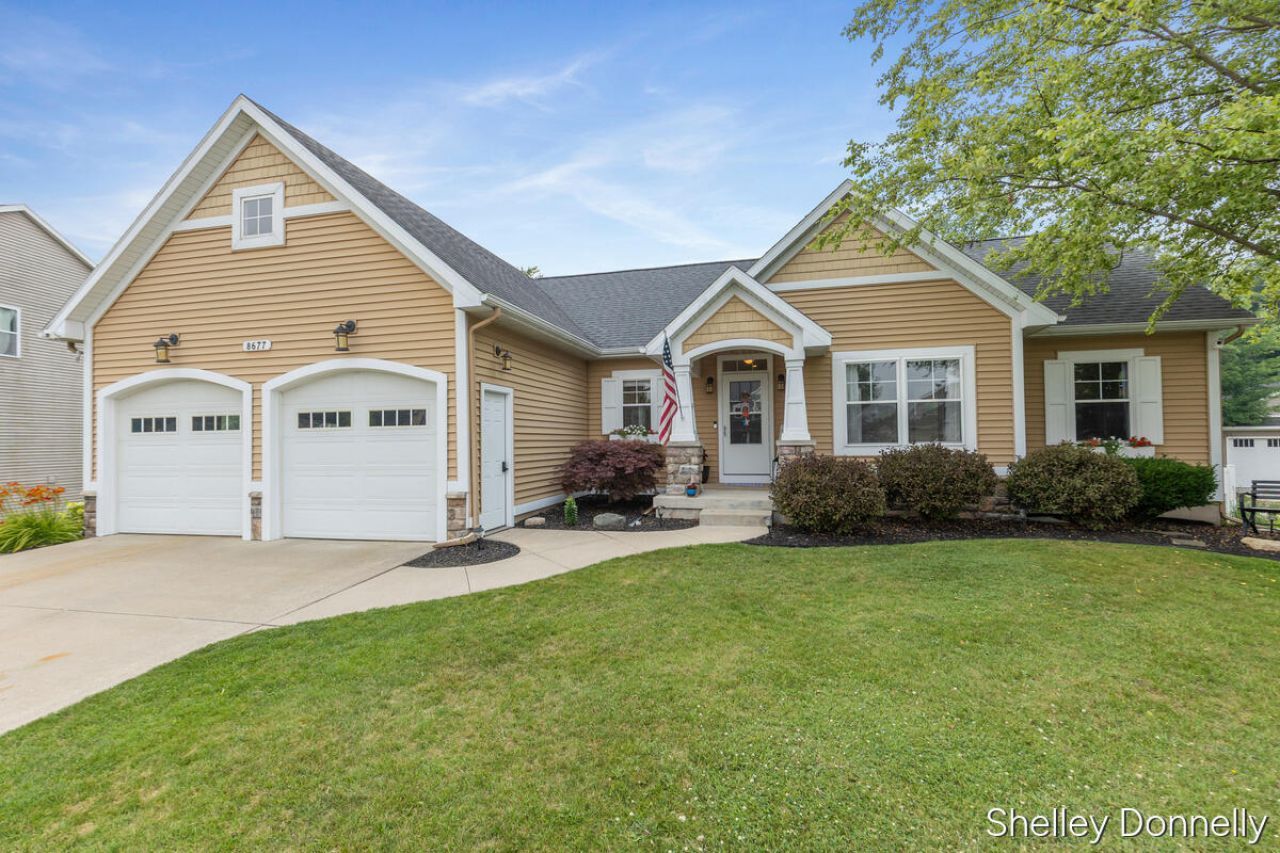
We are proud to present this custom built 4-bedroom, 3 1/2 bath ranch in the coveted Carlisle Shores neighborhood in Byron Center. You will love the half acre, fully fenced in wooded lot with no neighbors directly behind you! Many recent updates make this beautiful home move in ready! Featuring an open floor plan with cathedral ceilings, a kitchen with maple cabinets, granite countertops, a center island, and dining area, plus a living room with a fireplace. Enjoy a main floor laundry, half bath, two bedrooms, a full bath, and a primary suite with a walk-in closet and private bath. The finished lower level is impressive with new carpet and fresh paint! Enjoy the spacious rec area, a large 4th bedroom and full bathroom. There is plumbing for a future wet bar. Outside, the expansive deck, above ground pool, and mature landscaping provide plenty of space to relax and entertain. Schedule your private showing today!
Property Features
Property Type: Residential - Single Family
Basement: Daylight
Cooling: Central Air
Fireplaces: 1
Garage: 2 car attached
Heating: Forced Air
Home Style: Ranch
Lot Size: 0.52 Acres
Taxes: $4,791
Year Built: 2006
Feature Descriptions
Appliances: Oven, Range, Refrigerator
Days on Site: 11
Exterior: Stone, Vinyl Siding
Fencing: Full
Fireplace: Living Room
Fireplace Y/N: Yes
Interior: Center Island, Pantry
Laundry: Main Level, Sink
Lot: Wooded
Lot Dimensions: 81x230x136x202
Parcel Number: 412123259010
Parking: Attached
Patio/Porch: Deck
Pool Features: Above Ground, Outdoor/Above
Road Surface: Paved
Rooms Total: 9
Sewer: Public
Sub Type: Single Family Residence
Utilities: Natural Gas Connected
Water: Public
Wooded: Yes
Local Schools
School District: Byron Center
Listed By / Shown By
Listed By
Agency Name: RE/MAX Lakeshore
Agent Name: Shelley Renee Donnelly
Agency Phone: 616-383-4640
Shown By
Agency Title: Key Realty
Agency Phone: 877-539-7589
 | The property comes from the Member MLS's of the Michigan Regional Information Center, LLC (MichRIC). Copyright 2026 Michigan Regional Information Center, LLC (MichRIC). All rights reserved. Information deemed reliable, but not guaranteed. Data Last Updated 07/28/2026. |
Estimate Your Payment
Estimated Payment
$ 3,723.90 per month $3,159.89 Principal & Interest $399.25 Property Tax $164.76 Homeowner's Insurance
8677 Shore Way Drive Sw | MLS# 26036483
This single family home located at 8677 Shore Way Drive Sw, Byron Center, MI 49315 is currently listed for sale with an asking price of $564,900. This property was built in 2006 and has 4 bedrooms and 3 full and 1 partial baths with 2800 sq. ft. Shore Way Drive Sw is located in the Carlisle Shores subdivision within the Byron Center school district. Search Carlisle Shores real estate on www.ikeyrealty.com today.